

Skip To Content

14 Black Rock Drive , #14

Hingham, MA 02043
  • $2,695,000
  • STATUS: Active
  • MLS #: 73526816
UPDATED: 107 min ago
$2,695,000
  • 2
    BEDS
  • 0.02
    ACRES
  • 3
    BATHS
  • 1
    1/2 BATHS
  • 3,599
    SQFT
  • $749
    $/SQFT
Type:
Condo
Built:
2003
County:

School Information

Elementary School:
Middle School:
High School:
Listing courtesy of Midge Durgin of Coldwell Banker Realty - Hingham.

Description

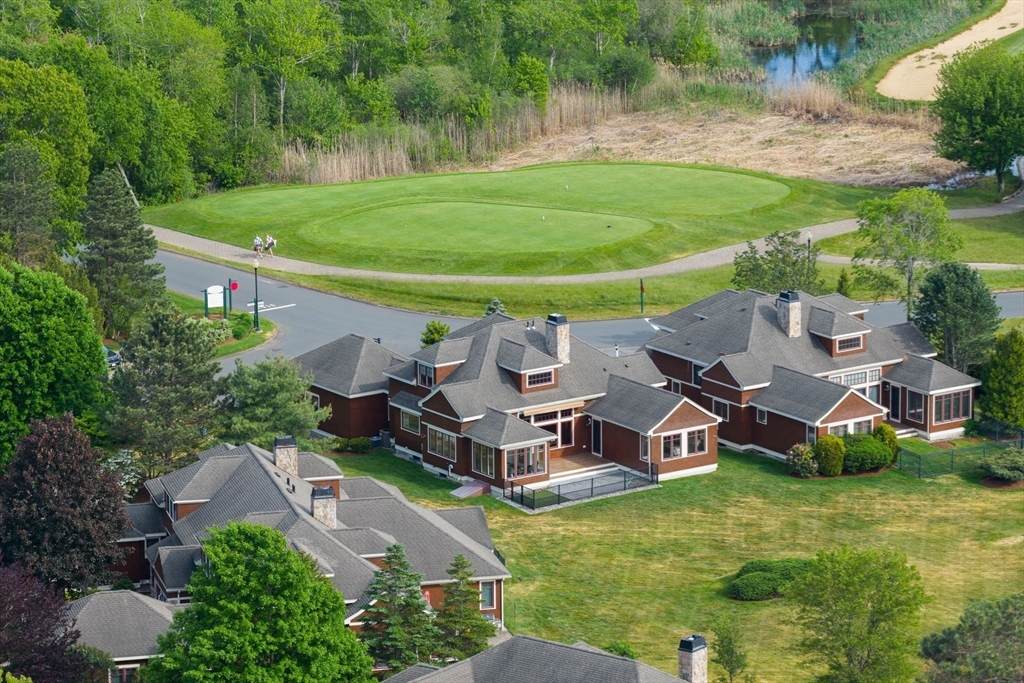
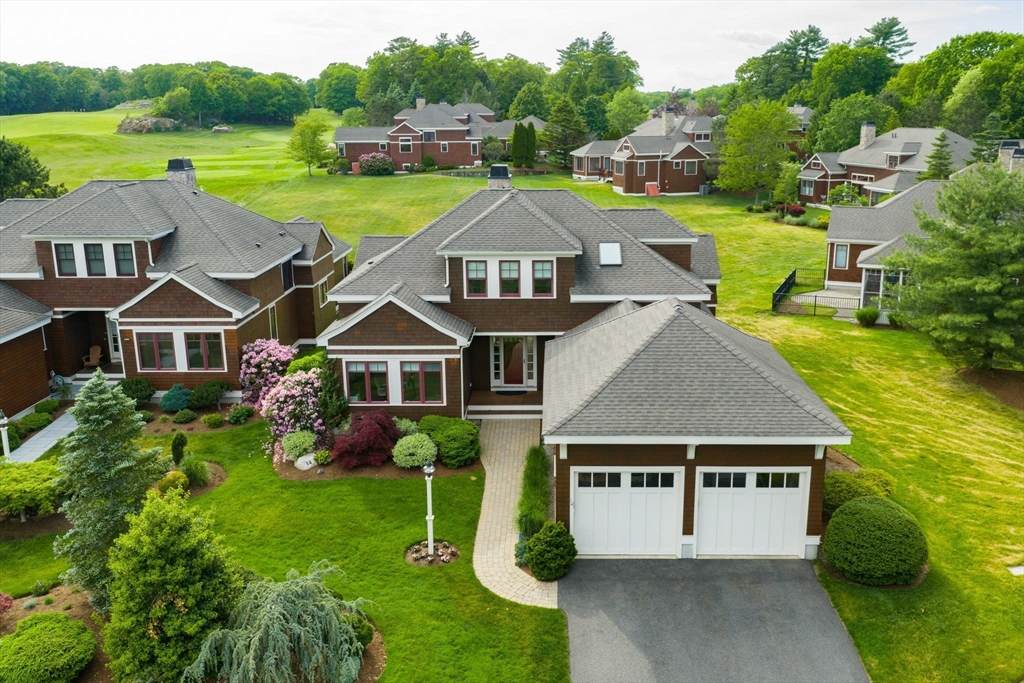
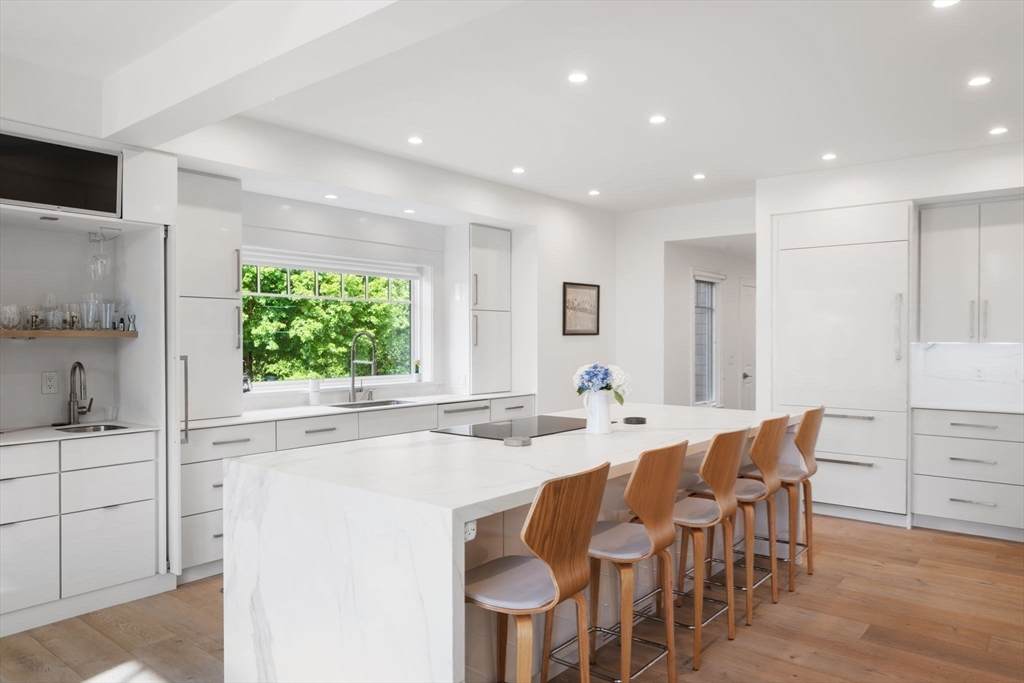
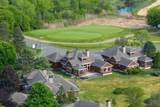
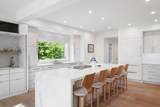
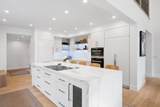
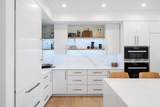
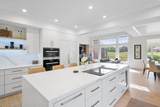
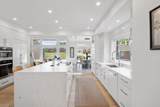
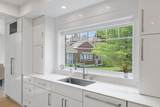
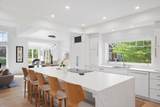
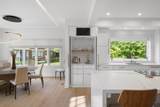
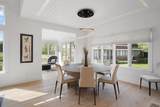
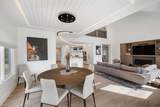
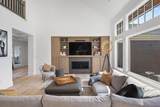
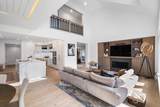
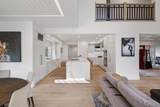
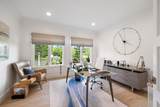
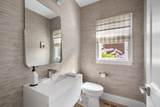
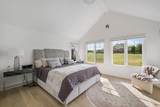
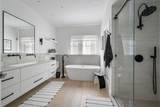
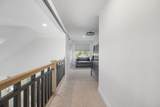
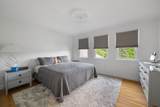
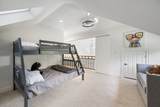
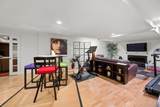
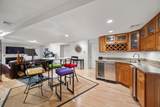
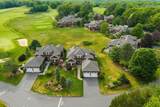
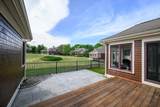
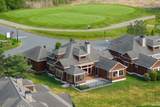
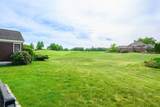
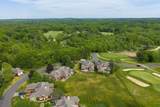
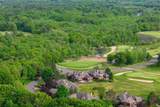
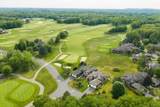
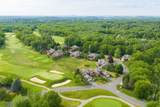
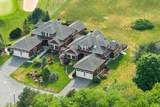
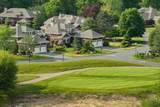
This tasteful renovation has universal appeal even if contemporary design is not your preference. The stunning Neolith counter tops and kitchen island are ultra resistant, seamless, sustainable, and beautifully designed. This centerpiece of the kitchen is enhanced by 2 steam Miele ovens, Induction Thermador cook top, sub zero refrigerator, coffee station enclosed in a full length custom cabinet in addition to a professionally designed wet bar. This unit has multiple picture windows which overlook the golf course and bring in so much natural light. Neolith is included in a seamless surround by the fireplace in the great room and included in the primary bath. First floor office, half bath and primary bed with walk in closet and access to the exterior deck are steps away .White French oak flooring throughout. The 2nd floor offers a guest bed, full bath and loft area. The lower level is finished with with a wet bar area, media room, fitness and full bath along with additional storage

Monthly Payment Calculator


The property listing data and information set forth herein were provided to MLS Property Information Network, Inc. from third party sources, including sellers, lessors and public records, and were compiled by MLS Property Information Network, Inc. The property listing data and information are for the personal, non commercial use of consumers having a good faith interest in purchasing or leasing listed properties of the type displayed to them and may not be used for any purpose other than to identify prospective properties which such consumers may have a good faith interest in purchasing or leasing. MLS Property Information Network, Inc. and its subscribers disclaim any and all representations and warranties as to the accuracy of the property listing data and information set forth herein. Data last updated 2026-10-11T00:04:19.547.
www.gillachgroup.com/homes/177008343
Print Image

14 Black Rock Drive , #14 Hingham, MA 02043

  • Price: $2,695,000
  • Status: Active
  • On Site: Days
  • Updated: 107 min ago
  • MLS #: 73526816
2
Beds
3
Baths
1
½ Baths
0.02
Acres
3,599
SQFT
$749
$/SQFT
2003
Built
County:
Plymouth
Elementary School:
Plymouth River
Middle School:
Hingham
High School:
Hingham
Property Description
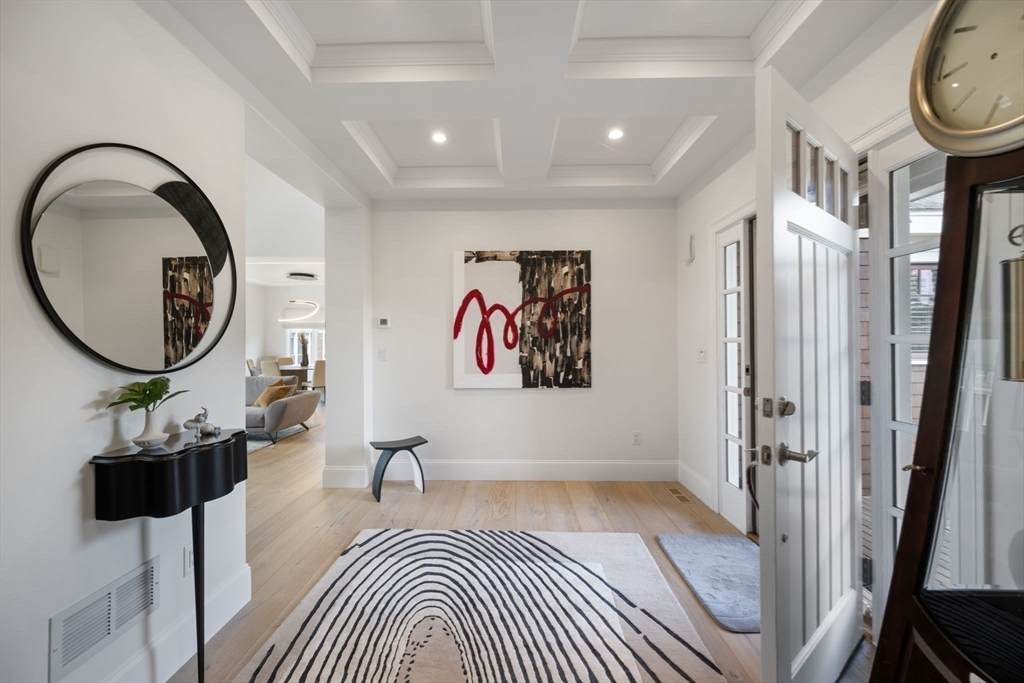
This tasteful renovation has universal appeal even if contemporary design is not your preference. The stunning Neolith counter tops and kitchen island are ultra resistant, seamless, sustainable, and beautifully designed. This centerpiece of the kitchen is enhanced by 2 steam Miele ovens, Induction Thermador cook top, sub zero refrigerator, coffee station enclosed in a full length custom cabinet in addition to a professionally designed wet bar. This unit has multiple picture windows which overlook the golf course and bring in so much natural light. Neolith is included in a seamless surround by the fireplace in the great room and included in the primary bath. First floor office, half bath and primary bed with walk in closet and access to the exterior deck are steps away .White French oak flooring throughout. The 2nd floor offers a guest bed, full bath and loft area. The lower level is finished with with a wet bar area, media room, fitness and full bath along with additional storage
Exterior Features

Attached Garage YN Yes Carport YN No Construction Materials Frame Covered Spaces 2 Entry Level 1 Garage YN Yes Open Parking YN Yes Parking Features AttachedGarage Door OpenerOff StreetPaved Parking Total 6 Property Attached YN No Roof Shingle Spa YN No Structure Type Detached Waterfront Features HarborOcean1 to 2 Mile To BeachBeach Ownership(Public) Waterfront YN No

Interior Features

Appliances OvenDishwasherMicrowaveRangeRefrigeratorWasherDryerWine Cooler Basement Y Bedroom2 Dimensions Length 16 Bedroom2 Dimensions Width 15 Bedroom2 Features ClosetFlooring - Wall to Wall Carpet Bedroom2 Level Second Building Area Total 3599 Cooling Central Air Cooling YN Yes Cooling Zones 2 Dining Room Dimensions Length 13 Dining Room Dimensions Width 11 Dining Room Features Flooring - HardwoodDeck - ExteriorExterior AccessRemodeledLighting - Pendant Dining Room Level MainFirst Door Features Storm Door(s) Fireplace Features Living Room Fireplace YN Yes Fireplaces Total 2 Flooring HardwoodFlooring - Wall to Wall CarpetFlooring - HardwoodFlooring - Stone/Ceramic TileFlooring - Engineered Hardwood Heat Zones 2 Heating Natural GasFireplace Heating YN Yes Interior Features Recessed LightingBathroom - FullBathroom - With Shower StallCloset/Cabinets - Custom BuiltOfficeMud RoomMedia RoomExercise RoomSun RoomFoyerWet Bar Kitchen Dimensions Length 20 Kitchen Dimensions Width 18 Kitchen Features Closet/Cabinets - Custom BuiltFlooring - HardwoodCountertops - UpgradedKitchen IslandWet BarCabinets - UpgradedDryer Hookup - ElectricRecessed LightingRemodeled Kitchen Level MainFirst Laundry Features Main LevelElectric Dryer HookupWasher HookupFirst Floor Lead Paint None Living Room Dimensions Length 19 Living Room Dimensions Width 13 Living Room Features Closet/Cabinets - Custom BuiltFlooring - HardwoodWindow(s) - PictureCable HookupDeck - ExteriorExterior AccessRecessed LightingRemodeled Living Room Level MainFirst Main Level Bedrooms 1 Master Bathroom Features Yes Master Bedroom Dimensions Length 15 Master Bedroom Dimensions Width 14 Master Bedroom Features Bathroom - FullCloset - LinenWalk-In Closet(s)Flooring - HardwoodDeck - ExteriorExterior Access Master Bedroom Level MainFirst Office Dimensions Length 13 Office Dimensions Width 12 Office Features Flooring - Wall to Wall Carpet Office Level Main Rooms Total 8 Window Features Insulated Windows

Property Features

Association Fee 1542 Association Fee Frequency Monthly Association Fee Includes InsuranceMaintenance StructureRoad MaintenanceMaintenance GroundsSnow RemovalTrash Building Name Black Rock Country Club Community Features Public TransportationShoppingWalk/Jog TrailsMedical FacilityConservation AreaHighway AccessPrivate SchoolPublic SchoolT-Station Complex Complete Yes Disclosures All information is deemed reliable; buyers and buyer’s agents are responsible for verifying all information and conducting their own due diligence. Neither the Seller nor the Listing Agent makes any representations or warranties as to the accuracy of the information provided. Electric Circuit Breakers Exclusions Dining Room Light FixtureTable And Chairs Are Excluded But Negotiable Home Warranty YN No Property Sub Type Condominium Security Features Security System Senior Community YN No Sewer Private Sewer Tax Annual Amount 14940 Tax Year 2026 Unit Building 14 Utilities for Electric Rangefor Electric Ovenfor Electric Dryer Water Source Public Year Built Details Actual Year Round Yes Zoning Res

Listing information © 2026 MLS Property Information Network. All information is deemed reliable but should be independently verified.
Listing provided courtesy of Midge Durgin of Coldwell Banker Realty - Hingham: 781-749-4300.


The property listing data and information set forth herein were provided to MLS Property Information Network, Inc. from third party sources, including sellers, lessors and public records, and were compiled by MLS Property Information Network, Inc. The property listing data and information are for the personal, non commercial use of consumers having a good faith interest in purchasing or leasing listed properties of the type displayed to them and may not be used for any purpose other than to identify prospective properties which such consumers may have a good faith interest in purchasing or leasing. MLS Property Information Network, Inc. and its subscribers disclaim any and all representations and warranties as to the accuracy of the property listing data and information set forth herein. Data last updated 2026-10-11T00:04:19.547.
 
https://bt-photos.global.ssl.fastly.net/mlspin/orig_boomver_1_73526816_2.jpg https://bt-photos.global.ssl.fastly.net/mlspin/orig_boomver_1_73526816_2.jpg https://bt-photos.global.ssl.fastly.net/mlspin/orig_boomver_1_73526816_2.jpg
Logo
The Gillach Group | William Raveis Real Estate
191 Grove Street
Chestnut Hill MA, 02467
Listing courtesy of Midge Durgin of Coldwell Banker Realty - Hingham.