
Skip To Content

133 Tribou St

Brockton, MA 02301
  • $600,000
  • STATUS: Price Changed
  • MLS #: 73596357
Price Reduced
$600,000
  • 4
    BEDS
  • 0.14
    ACRES
  • 2
    BATHS
  • 0
    1/2 BATHS
  • 2,103
    SQFT
  • $285
    $/SQFT
Type:
Multi-Family
Built:
1887
County:

School Information

Elementary School:
Middle School:
High School:
Listing courtesy of Charleen Guarnaccia-Albanese of Keller Williams Realty.

Description

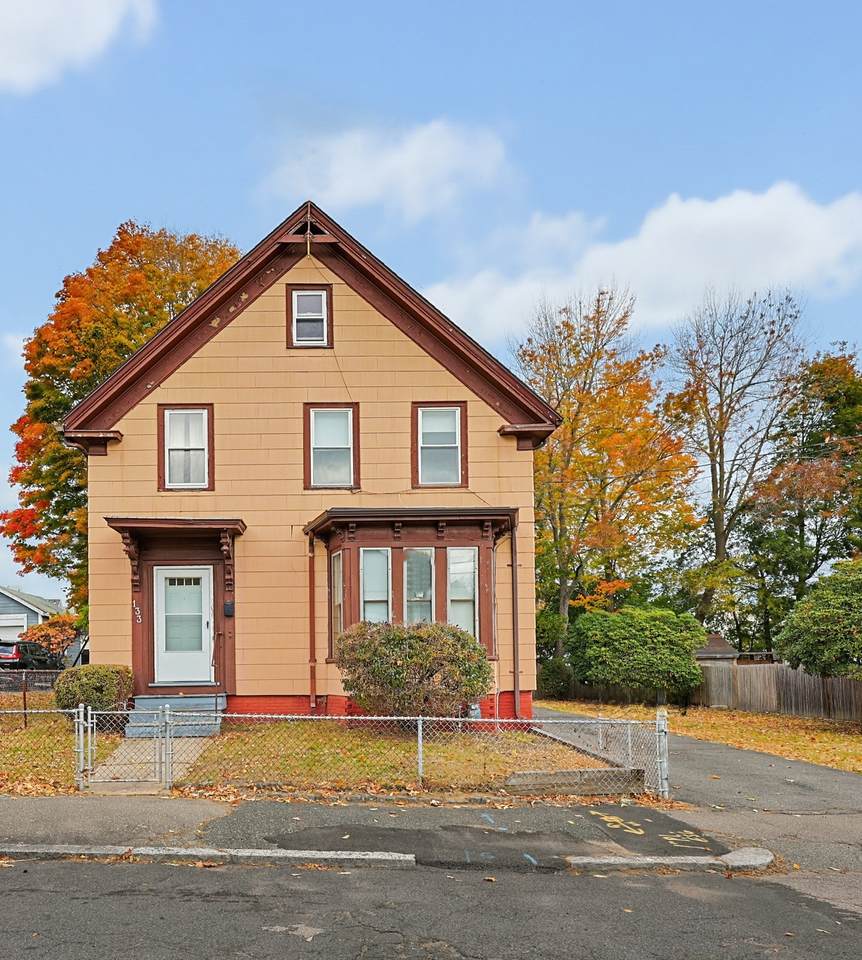
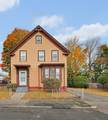
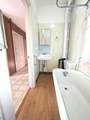
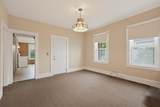
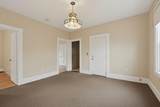
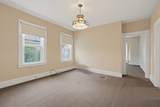
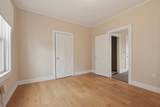
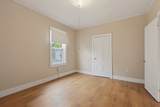
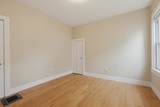
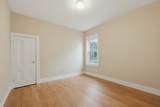
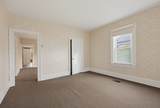
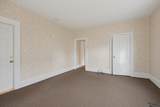
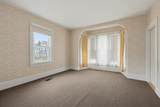
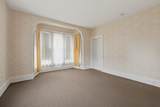
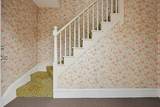
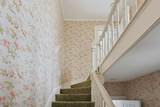
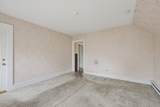
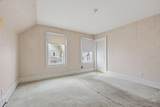
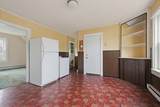
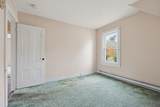
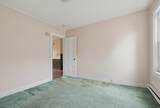
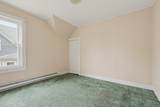
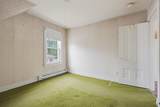
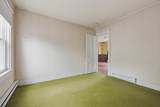
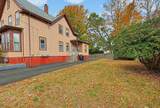
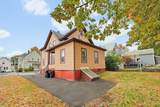
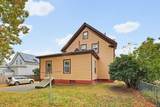
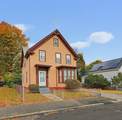
133 Tribou Street, Brockton, presents a significant investment opportunity for those seeking to capitalize on a property with deep historical character. Built in 1887, this multi-family residence encompasses 2,103 square feet of living space and stands as a great option for investors or handy homeowners looking to cultivate value in a classic structure. The interior layout spans 2.0 stories, featuring four bedrooms that provide flexible arrangements for occupants. The home is complemented by two full bathrooms, offering essential functionality for a multi-family configuration. The property further benefits from a practical basement area, ideal for storage or utility needs. Outside, the residence includes a private yard, providing a dedicated space for outdoor activities and personal enjoyment. This versatile property represents an exceptional opportunity to secure a substantial multi-family asset in a prime location, making it an essential addition to any real estate portfolio.

Monthly Payment Calculator


The property listing data and information set forth herein were provided to MLS Property Information Network, Inc. from third party sources, including sellers, lessors and public records, and were compiled by MLS Property Information Network, Inc. The property listing data and information are for the personal, non commercial use of consumers having a good faith interest in purchasing or leasing listed properties of the type displayed to them and may not be used for any purpose other than to identify prospective properties which such consumers may have a good faith interest in purchasing or leasing. MLS Property Information Network, Inc. and its subscribers disclaim any and all representations and warranties as to the accuracy of the property listing data and information set forth herein. Data last updated 2026-11-12T00:04:21.237.
www.gillachgroup.com/homes/183170838
Print Image

133 Tribou St Brockton, MA 02301

  • Price: $600,000
  • Status: Price Changed
  • On Site: Days
  • MLS #: 73596357
4
Beds
2
Baths
0
½ Baths
0.14
Acres
2,103
SQFT
$285
$/SQFT
1887
Built
County:
Plymouth
Elementary School:
Huntington K-5
Middle School:
South Middle School
High School:
Brockton Hs
Property Description
133 Tribou Street, Brockton, presents a significant investment opportunity for those seeking to capitalize on a property with deep historical character. Built in 1887, this multi-family residence encompasses 2,103 square feet of living space and stands as a great option for investors or handy homeowners looking to cultivate value in a classic structure. The interior layout spans 2.0 stories, featuring four bedrooms that provide flexible arrangements for occupants. The home is complemented by two full bathrooms, offering essential functionality for a multi-family configuration. The property further benefits from a practical basement area, ideal for storage or utility needs. Outside, the residence includes a private yard, providing a dedicated space for outdoor activities and personal enjoyment. This versatile property represents an exceptional opportunity to secure a substantial multi-family asset in a prime location, making it an essential addition to any real estate portfolio.
Exterior Features

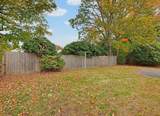
Construction Materials Frame Covered Spaces 0 Exterior Features Rain Gutters Fencing Fenced Garage YN No Levels 2 Lot Features ClearedLevel Open Parking YN Yes Parking Features Paved DriveOff StreetPaved Parking Total 2 Patio And Porch Features Porch Road Frontage Type Public Road Responsibility Public Maintained Road Road Surface Type Paved Roof Shingle Spa YN No Waterfront YN No

Interior Features

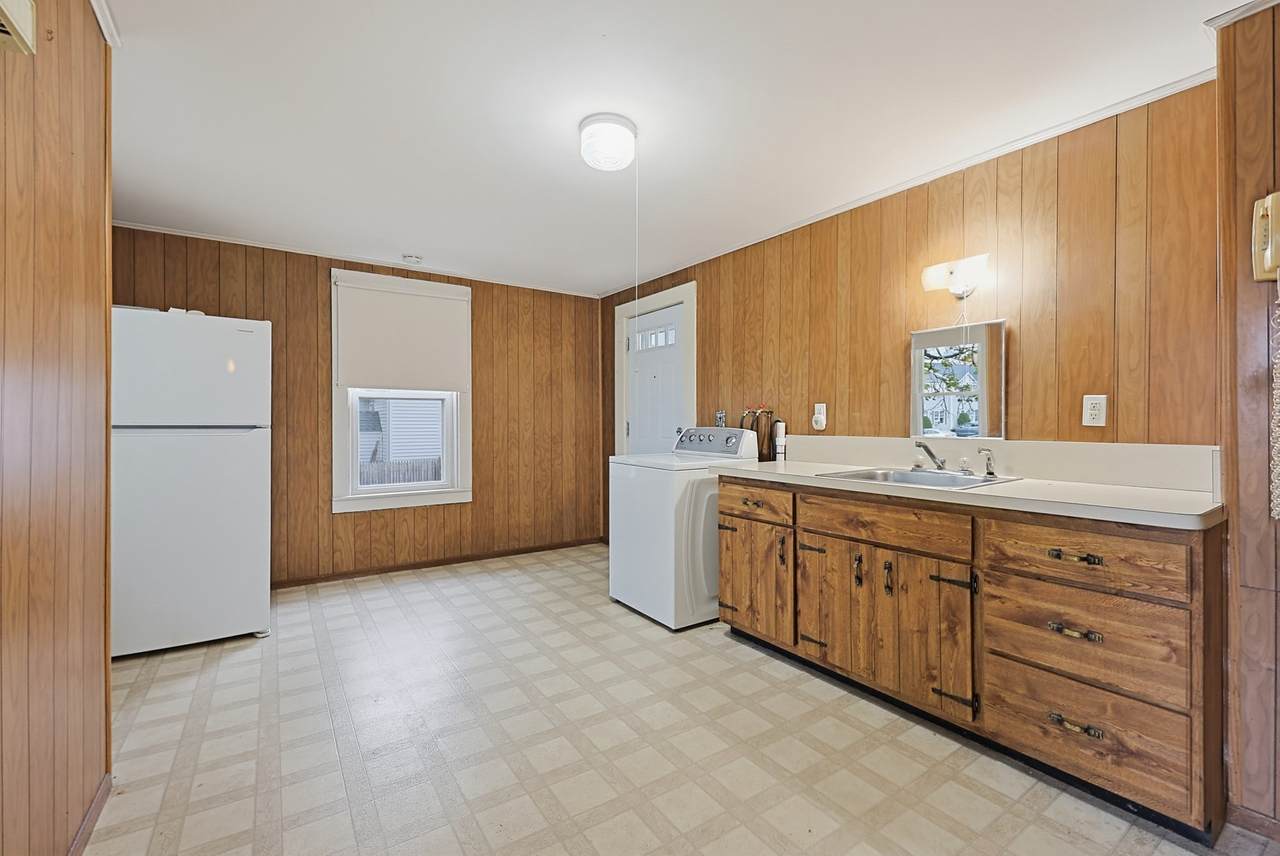
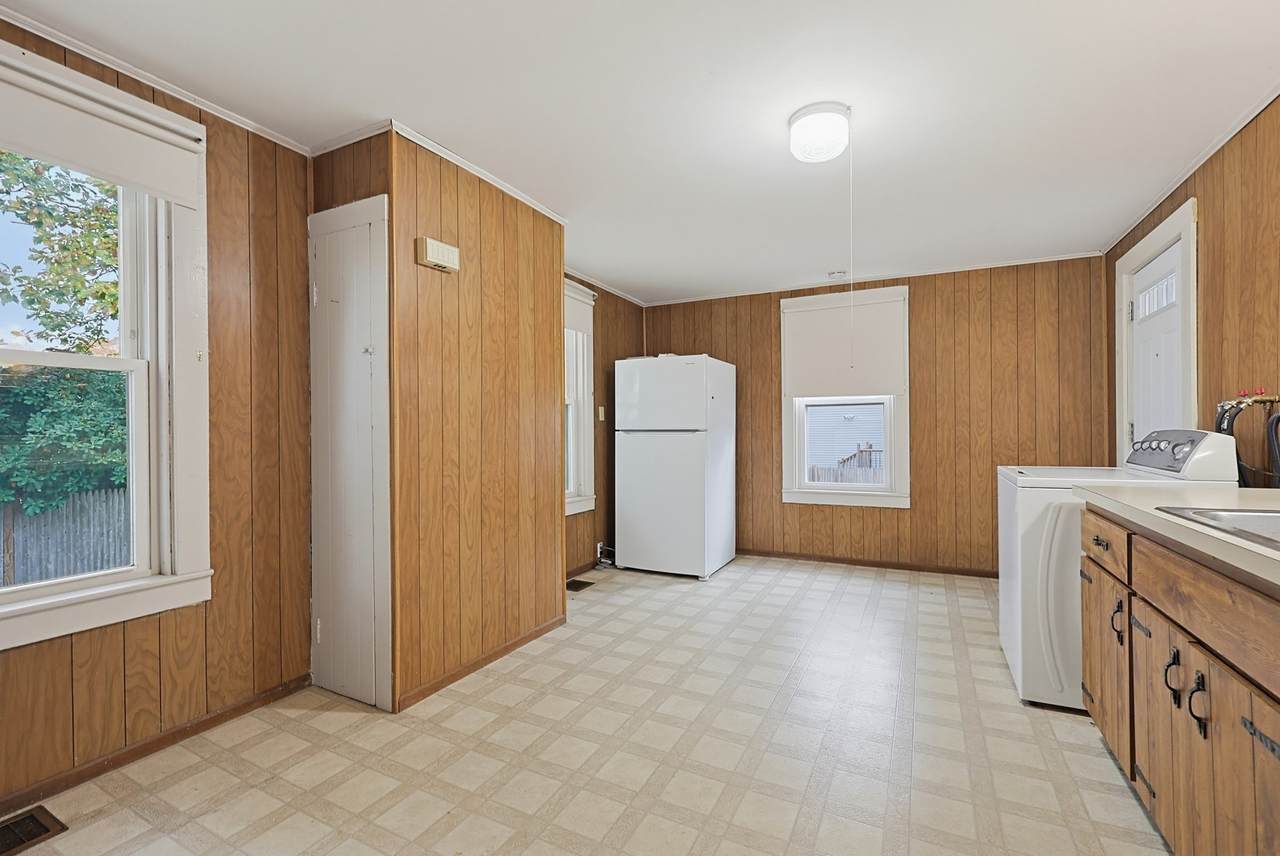
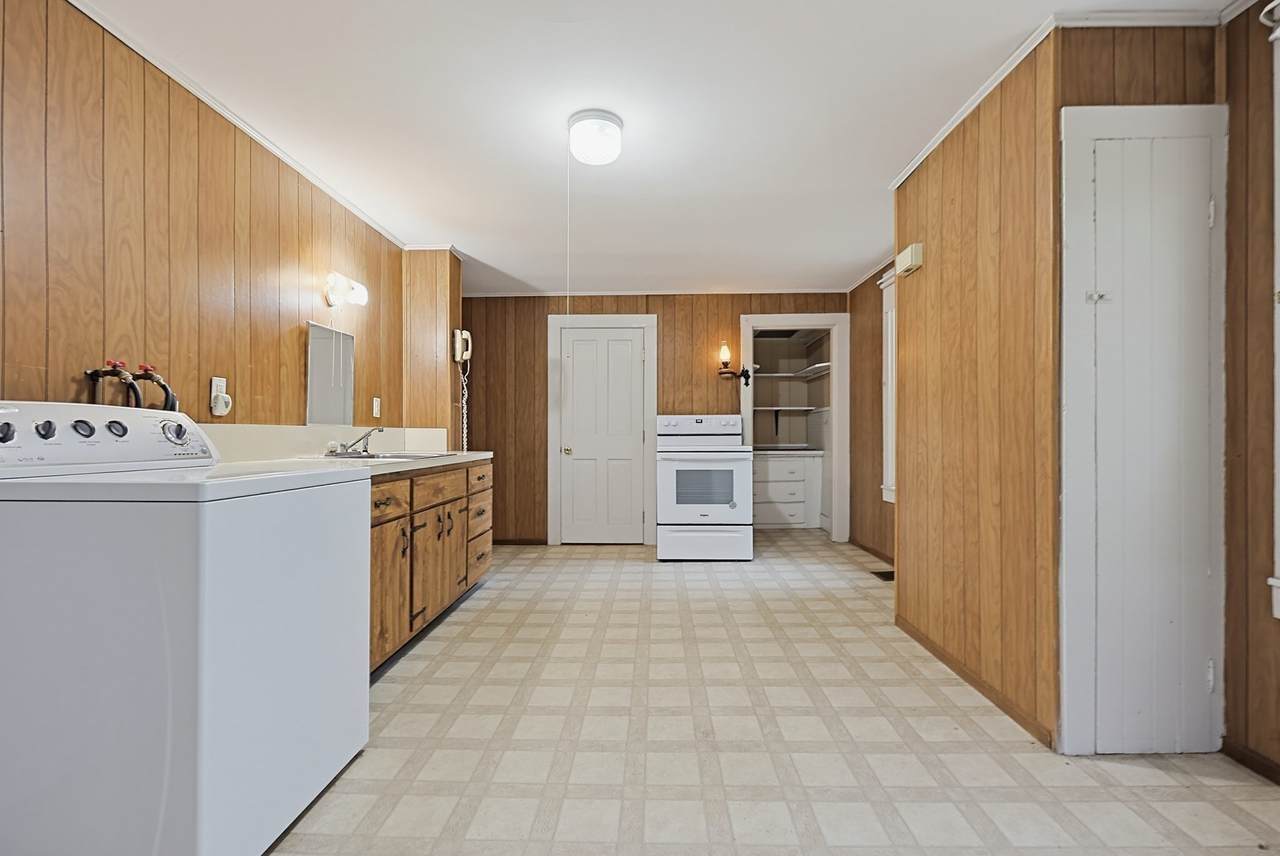
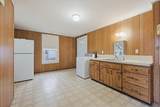
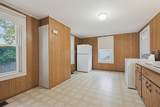
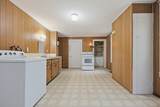
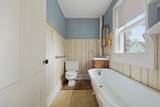
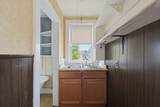
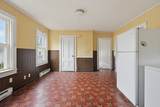
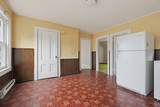
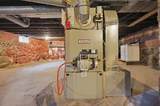
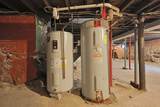
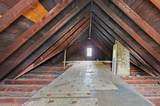
Appliances RangeRefrigeratorFreezerWasher Basement FullInterior EntryBulkheadConcreteUnfinished Building Area Total 2103 Cooling None Cooling Units 0 Cooling YN No Cooling Zones 0 Door Features Storm Door(s) Fireplace YN No Fireplaces Total 0 Flooring VinylCarpetVaries Foundation Details StoneBrick/Mortar Heat Units 1 Heat Zones 2 Heating BaseboardOilIndividualUnit ControlElectric Heating YN Yes Interior Features Floored AtticWalk-Up AtticPantryCathedral/Vaulted CeilingsStorageBathroom With Tub & ShowerCountry KitchenLiving RoomDining RoomKitchenLaundry RoomLiving RM/Dining RM Combo Laundry Features Electric Dryer HookupWasher Hookup Lead Paint Unknown Rooms Total 12 Window Features Box/Bay/Bow Window(s)Storm Window(s)Screens

Property Features

Community Features Public TransportationShoppingParkWalk/Jog TrailsGolfMedical FacilityLaundromatHighway AccessHouse of WorshipPublic School Electric Circuit BreakersIndividually Metered Home Warranty YN No Property Sub Type Multi Family Senior Community YN No Sewer Public Sewer Tax Annual Amount 7109 Tax Year 2026 Total Actual Rent 0 Utilities for Electric Rangefor Electric DryerWasher HookupVaries per Unit Water Source Public Year Built Details Actual Year Round Yes Zoning R3

Listing information © 2026 MLS Property Information Network. All information is deemed reliable but should be independently verified.
Listing provided courtesy of Charleen Guarnaccia-Albanese of Keller Williams Realty: 508-238-5000.


The property listing data and information set forth herein were provided to MLS Property Information Network, Inc. from third party sources, including sellers, lessors and public records, and were compiled by MLS Property Information Network, Inc. The property listing data and information are for the personal, non commercial use of consumers having a good faith interest in purchasing or leasing listed properties of the type displayed to them and may not be used for any purpose other than to identify prospective properties which such consumers may have a good faith interest in purchasing or leasing. MLS Property Information Network, Inc. and its subscribers disclaim any and all representations and warranties as to the accuracy of the property listing data and information set forth herein. Data last updated 2026-11-12T00:04:21.237.
 
https://bt-photos.global.ssl.fastly.net/mlspin/1280_boomver_1_73596357_2.jpg https://bt-photos.global.ssl.fastly.net/mlspin/1280_boomver_1_73596357_2.jpg https://bt-photos.global.ssl.fastly.net/mlspin/1280_boomver_1_73596357_2.jpg
Logo
The Gillach Group | William Raveis Real Estate
191 Grove Street
Chestnut Hill MA, 02467
Listing courtesy of Charleen Guarnaccia-Albanese of Keller Williams Realty.