


Description
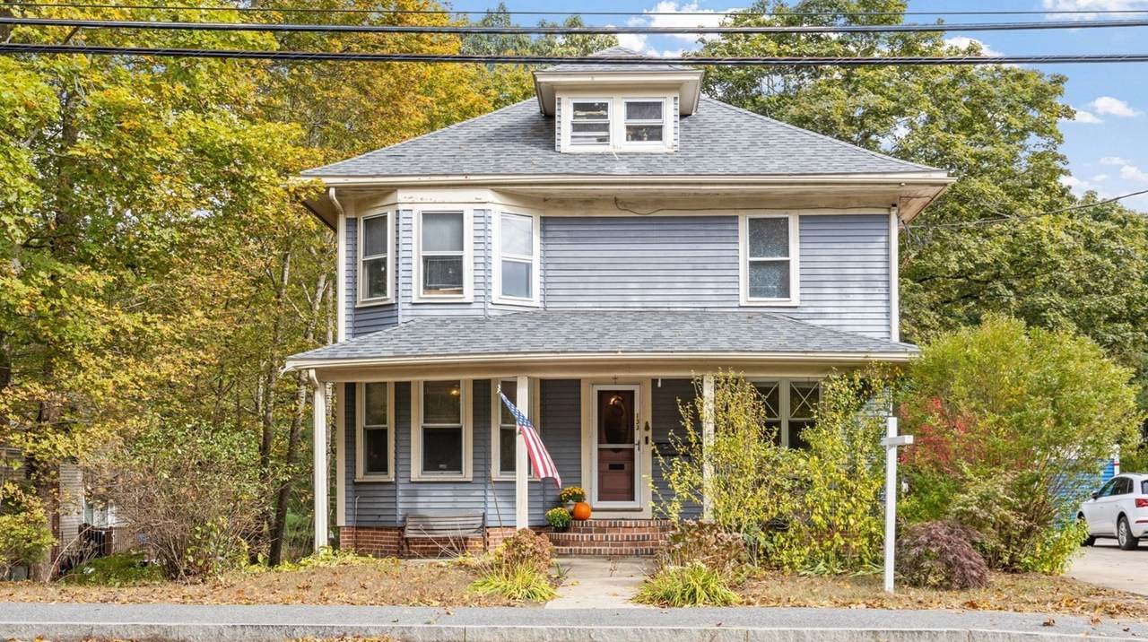
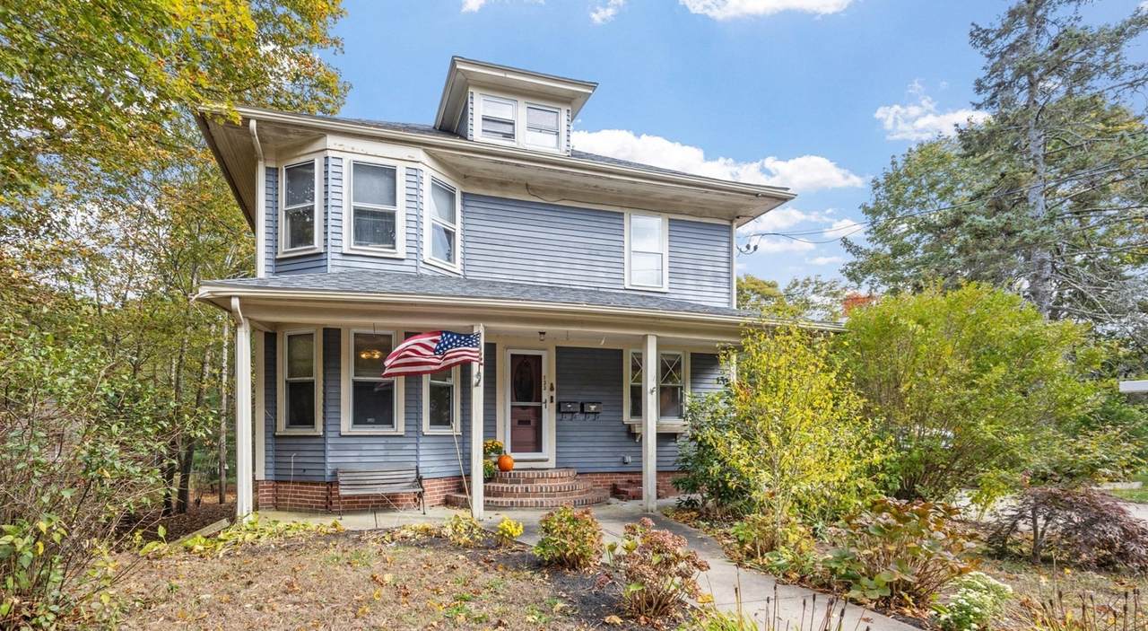
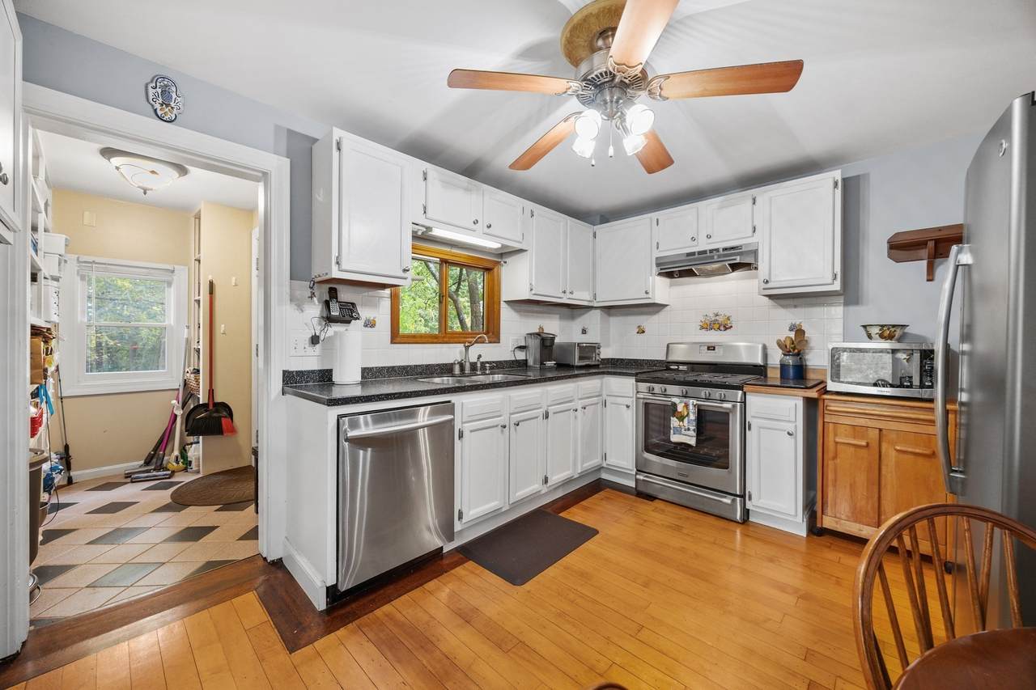
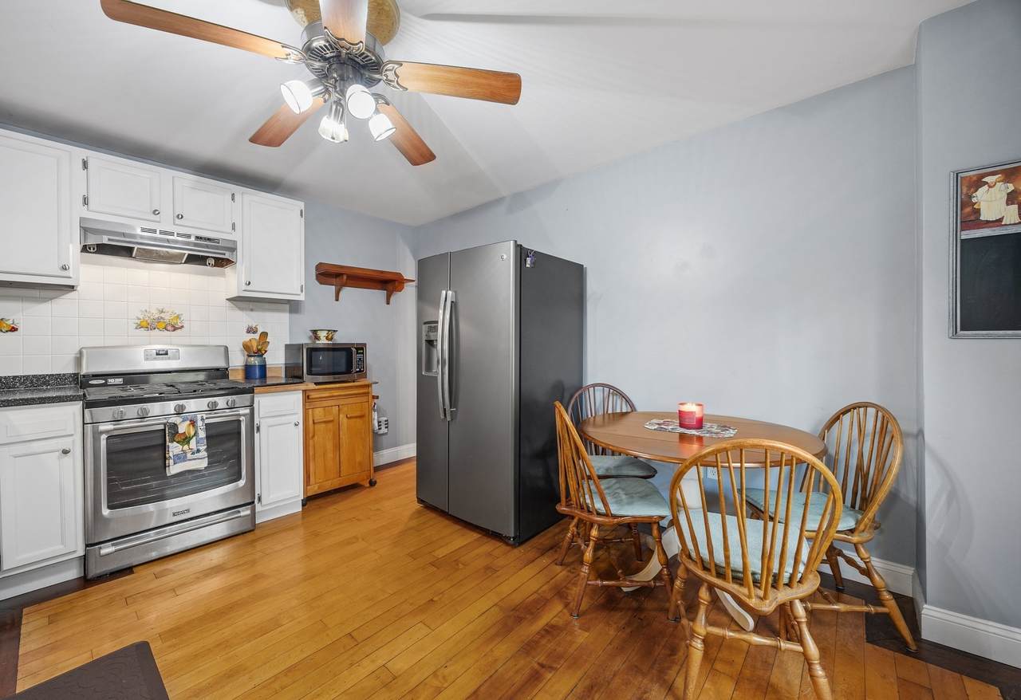
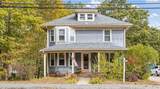
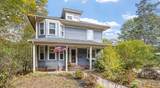
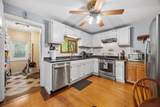
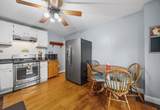
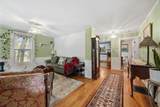
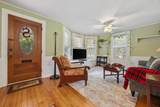
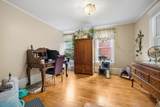
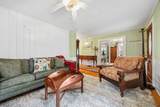
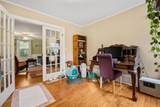
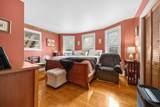
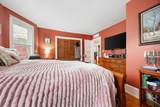
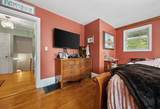
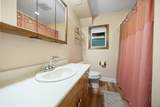
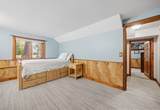
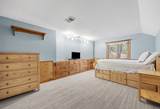
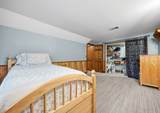
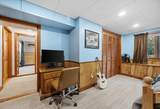
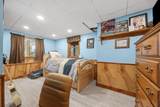
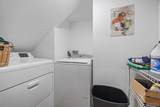
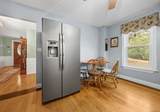
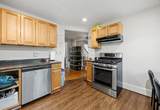
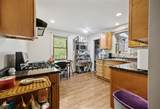
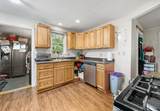
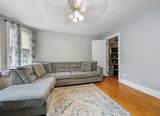
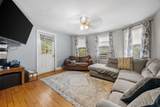
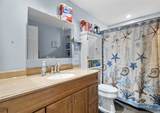
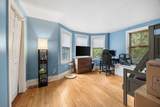
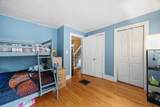
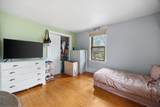
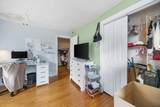
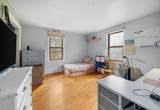
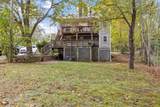
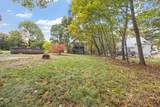
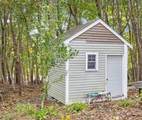
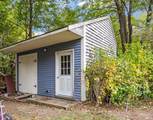
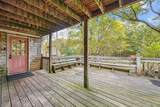
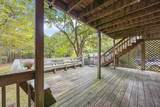
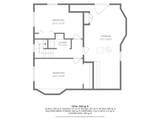
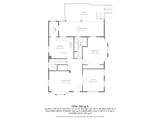
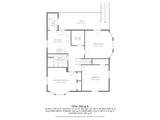
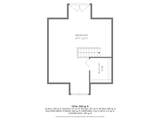
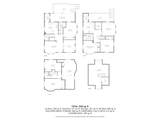
Spacious two family home located in beautiful Kingston. Perfect for an income property, an extended family or live in one unit and collect rent from the other. The first floor unit has hardwood flooring throughout. Spacious kitchen with granite counter tops & stainless appliances. Enter through the mud/pantry room or from the front covered porch. Two generously sized bedrooms. Relax on the deck and enjoy overlooking the private backyard. There are two beautifully finished rooms with closets in the lower level for additional living space. The second floor unit boosts a large kitchen with maple cabinets & also has a mud/pantry room. Hardwood floors in living room & in the two bedrooms. The walk up attic is finished and has a large closet - great for additional living space. Previous bathroom is ready to be remodeled as an additional bathroom and possible laundry area. This unit also has a deck to enjoy. The one acre lot has a fenced in area for pets & two sheds. Plenty of parking as well. Conveniently located to all Kingston has to offer - easy highway access, Rocky Nook, shopping, restaurants and the Kingston Train Station. Check out the virtual tour attached.
-
4BEDS
-
1ACRES
-
2BATHS
-
01/2 BATHS
-
3,008SQFT
-
$266$/SQFT
School Ratings & Info
Description
Spacious two family home located in beautiful Kingston. Perfect for an income property, an extended family or live in one unit and collect rent from the other. The first floor unit has hardwood flooring throughout. Spacious kitchen with granite counter tops & stainless appliances. Enter through the mud/pantry room or from the front covered porch. Two generously sized bedrooms. Relax on the deck and enjoy overlooking the private backyard. There are two beautifully finished rooms with closets in the lower level for additional living space. The second floor unit boosts a large kitchen with maple cabinets & also has a mud/pantry room. Hardwood floors in living room & in the two bedrooms. The walk up attic is finished and has a large closet - great for additional living space. Previous bathroom is ready to be remodeled as an additional bathroom and possible laundry area. This unit also has a deck to enjoy. The one acre lot has a fenced in area for pets & two sheds. Plenty of parking as well. Conveniently located to all Kingston has to offer - easy highway access, Rocky Nook, shopping, restaurants and the Kingston Train Station. Check out the virtual tour attached.
The property listing data and information set forth herein were provided to MLS Property Information Network, Inc. from third party sources, including sellers, lessors and public records, and were compiled by MLS Property Information Network, Inc. The property listing data and information are for the personal, non commercial use of consumers having a good faith interest in purchasing or leasing listed properties of the type displayed to them and may not be used for any purpose other than to identify prospective properties which such consumers may have a good faith interest in purchasing or leasing. MLS Property Information Network, Inc. and its subscribers disclaim any and all representations and warranties as to the accuracy of the property listing data and information set forth herein. Data last updated 2026-11-16T00:03:33.563.