Skip To Content

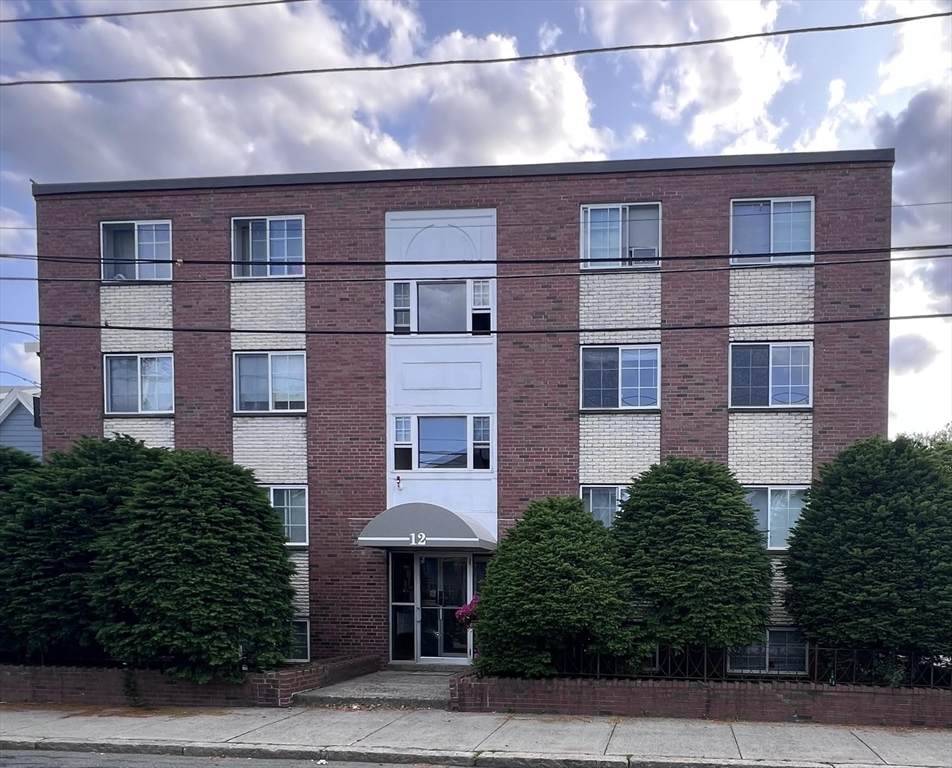
12 Woodland St , #12

Everett, MA 02149
  • $325,000
  • STATUS: Sold
  • MLS #: 73383809
Sold - 12/10/2025
$325,000
SOLD - 12/10/2025
  • 2
    BEDS
  • N/A
    ACRES
  • 1
    BATHS
  • 0
    1/2 BATHS
  • 696
    SQFT
  • $0
    $/SQFT
Type:
Condo
Built:
1960
County:

School Ratings & Info

Listing courtesy of Alice Sahakian of Century 21 North East.

Description

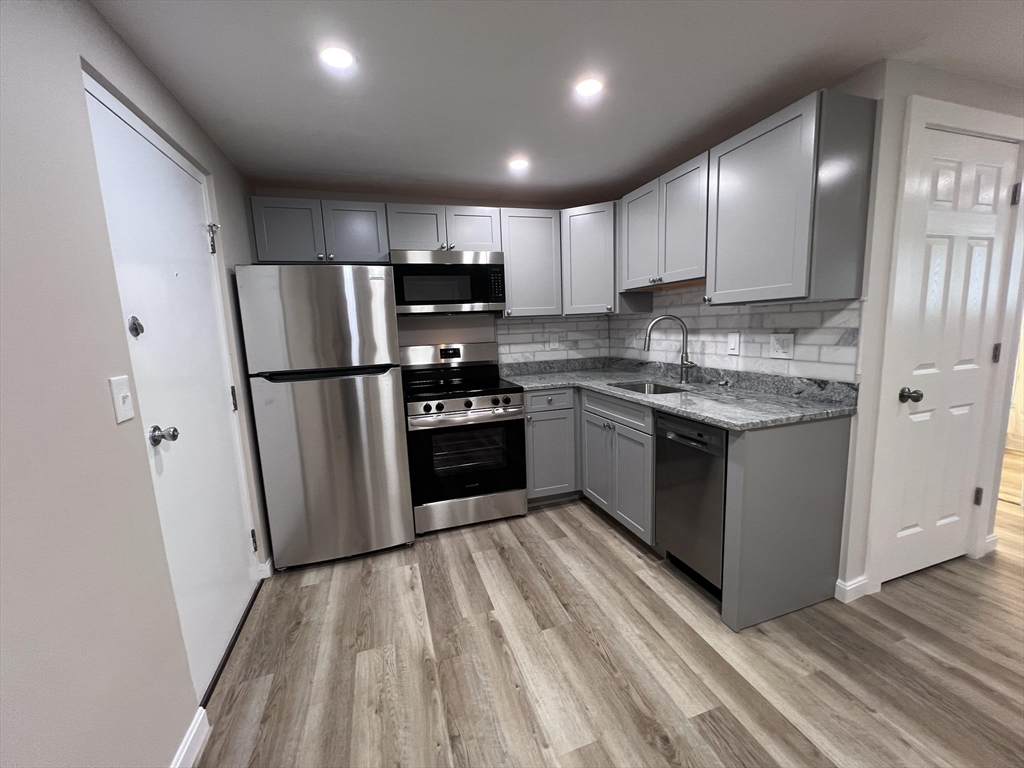
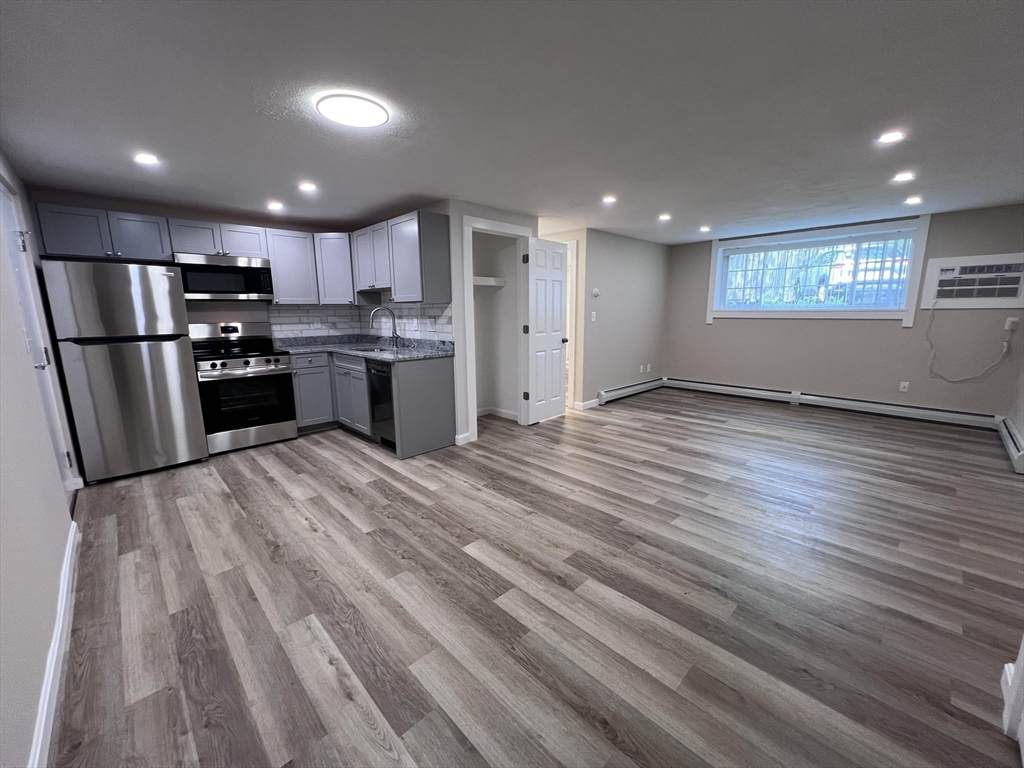
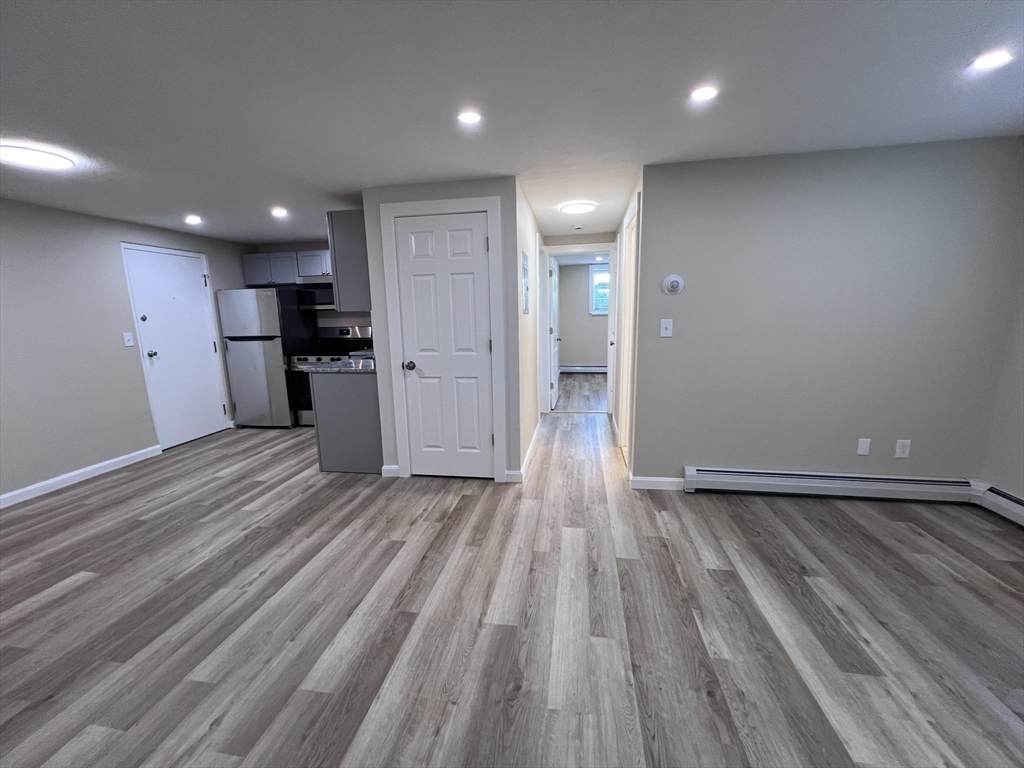
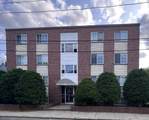
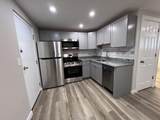
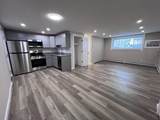
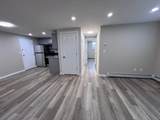
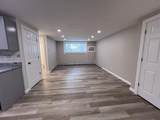
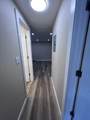
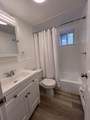
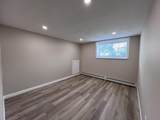
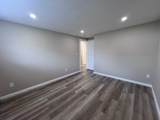
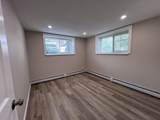
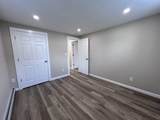
WOW! A YEAR OF PREPAID CONDO FEES. Welcome to this newly updated 2 bedroom unit! Beautifully remodeled kitchen with new cabinets, SS appliances and granite countertops. Updated bathroom, new flooring, new wall AC, newer windows. Heat and hot water included in HOA fees plus a dedicated parking spot which makes city living easy. Conveniently located near shopping, dining, Encore. Great opportunity to get into the Everett market with this two bedroom unit. Easy to show.

Monthly Payment Calculator


The property listing data and information set forth herein were provided to MLS Property Information Network, Inc. from third party sources, including sellers, lessors and public records, and were compiled by MLS Property Information Network, Inc. The property listing data and information are for the personal, non commercial use of consumers having a good faith interest in purchasing or leasing listed properties of the type displayed to them and may not be used for any purpose other than to identify prospective properties which such consumers may have a good faith interest in purchasing or leasing. MLS Property Information Network, Inc. and its subscribers disclaim any and all representations and warranties as to the accuracy of the property listing data and information set forth herein. Data last updated 2026-10-13T20:04:19.36.
www.gillachgroup.com/homes/164456004
Print Image

12 Woodland St , #12 Everett, MA 02149

  • Price: $348,900
  • Status: Sold
  • On Site: Days
  • Updated: 43 min ago
  • MLS #: 73383809
2
Beds
1
Baths
0
½ Baths
N/A
Acres
696
SQFT
$0
$/SQFT
1960
Built
County:
Middlesex
Property Description
WOW! A YEAR OF PREPAID CONDO FEES. Welcome to this newly updated 2 bedroom unit! Beautifully remodeled kitchen with new cabinets, SS appliances and granite countertops. Updated bathroom, new flooring, new wall AC, newer windows. Heat and hot water included in HOA fees plus a dedicated parking spot which makes city living easy. Conveniently located near shopping, dining, Encore. Great opportunity to get into the Everett market with this two bedroom unit. Easy to show.
Exterior Features

Covered Spaces 0 Entry Level 1 Entry Location Unit Placement(Below GradeStreetBack) Garage YN No Parking Features Off Street Parking Total 1 Spa YN No Structure Type Garden Waterfront YN No

Interior Features

Appliances RangeDishwasherMicrowaveRefrigerator Basement N Building Area Total 696 Common Walls Corner Cooling Wall Unit(s) Cooling YN Yes Fireplace YN No Fireplaces Total 0 Heating BaseboardNatural Gas Heating YN Yes Laundry Features Common AreaIn Building Lead Paint Unknown Master Bathroom Features No Rooms Total 4

Property Features

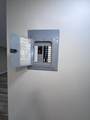
Association Amenities Hot Water Association Fee 448 Association Fee Includes HeatWaterSewerInsuranceMaintenance StructureSnow RemovalTrash Building Name Central Court Condominium Community Features Public TransportationShoppingMedical Facility Complex Complete Yes Contingency Pending P&S Current Financing Conv. Fixed Disclosures Seller has never lived in property. Electric Circuit Breakers Home Warranty YN No Management Professional - Off Site Property Sub Type Condominium Senior Community YN No Sewer Public Sewer Tax Annual Amount 3546 Tax Year 2025 Unit Building 12 Water Source Public Year Built Details Actual Year Round Yes Zoning DD

Listing information © 2026 MLS Property Information Network. All information is deemed reliable but should be independently verified.
Listing provided courtesy of Alice Sahakian of Century 21 North East: 781-395-2121.


The property listing data and information set forth herein were provided to MLS Property Information Network, Inc. from third party sources, including sellers, lessors and public records, and were compiled by MLS Property Information Network, Inc. The property listing data and information are for the personal, non commercial use of consumers having a good faith interest in purchasing or leasing listed properties of the type displayed to them and may not be used for any purpose other than to identify prospective properties which such consumers may have a good faith interest in purchasing or leasing. MLS Property Information Network, Inc. and its subscribers disclaim any and all representations and warranties as to the accuracy of the property listing data and information set forth herein. Data last updated 2026-10-13T20:04:19.36.
 
https://bt-photos.global.ssl.fastly.net/mlspin/orig_boomver_2_73383809_2.jpg https://bt-photos.global.ssl.fastly.net/mlspin/orig_boomver_2_73383809_2.jpg https://bt-photos.global.ssl.fastly.net/mlspin/orig_boomver_2_73383809_2.jpg
Logo
The Gillach Group | William Raveis Real Estate
191 Grove Street
Chestnut Hill MA, 02467
Listing courtesy of Alice Sahakian of Century 21 North East.