Skip To Content

119 Emerson Gardens Rd , #119

Lexington, MA 02420
  • $599,000
  • STATUS: Active
  • MLS #: 73533010
UPDATED: 60 min ago
$599,000
  • 2
    BEDS
  • N/A
    ACRES
  • 1
    BATHS
  • 0
    1/2 BATHS
  • 1,230
    SQFT
  • $487
    $/SQFT
Type:
Condo
Built:
1965
County:

School Information

Elementary School:
Middle School:
High School:
Listing courtesy of Wei Wenny Fu of Phoenix Real Estate.

Description

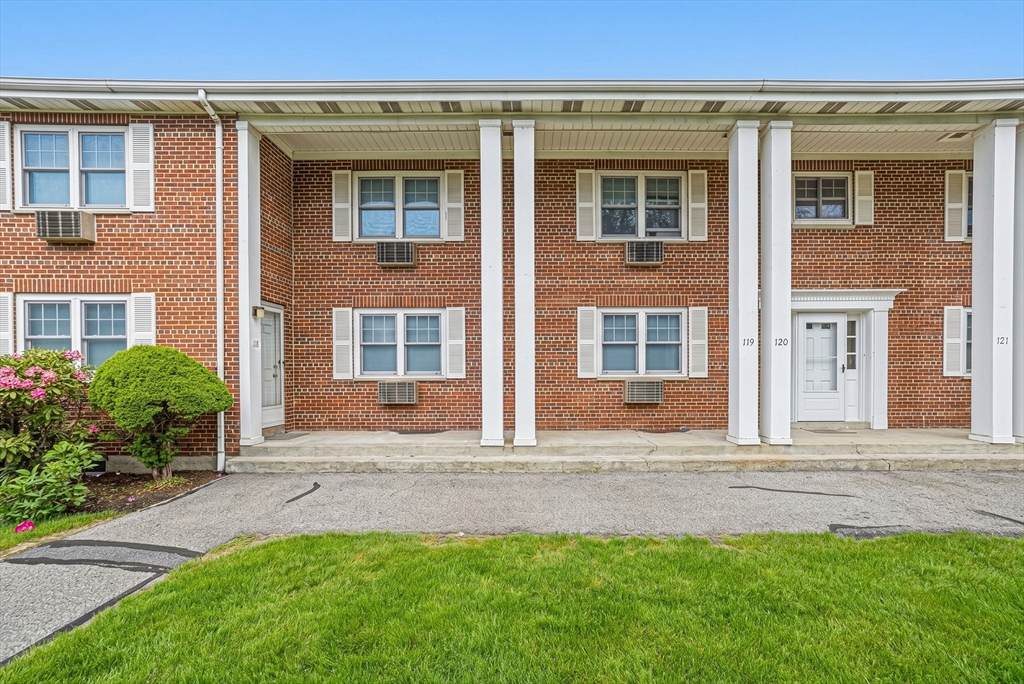
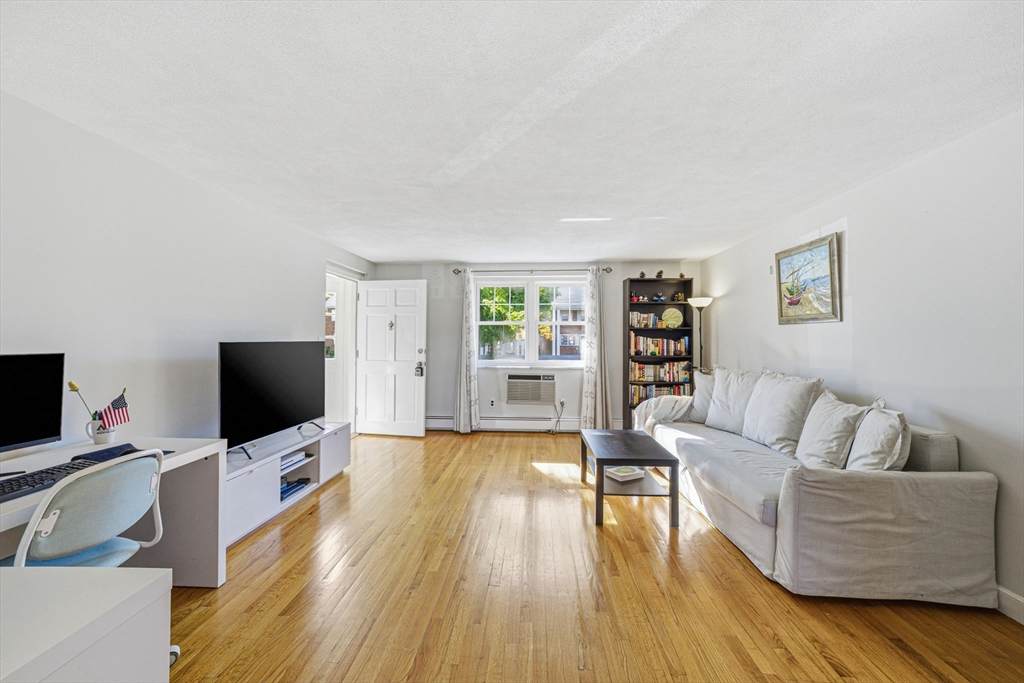
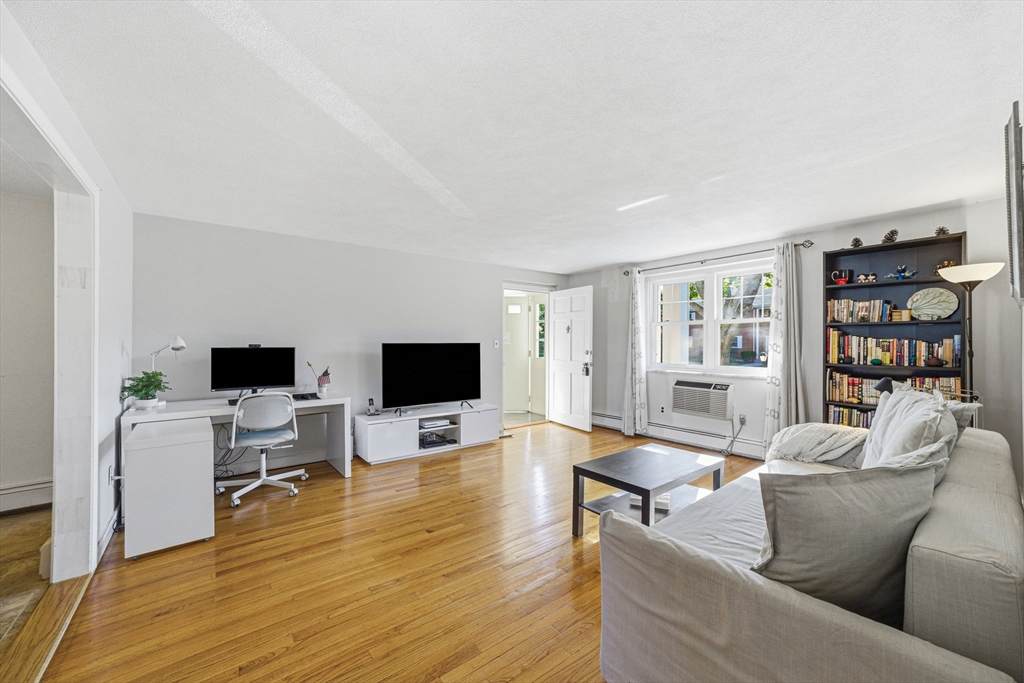
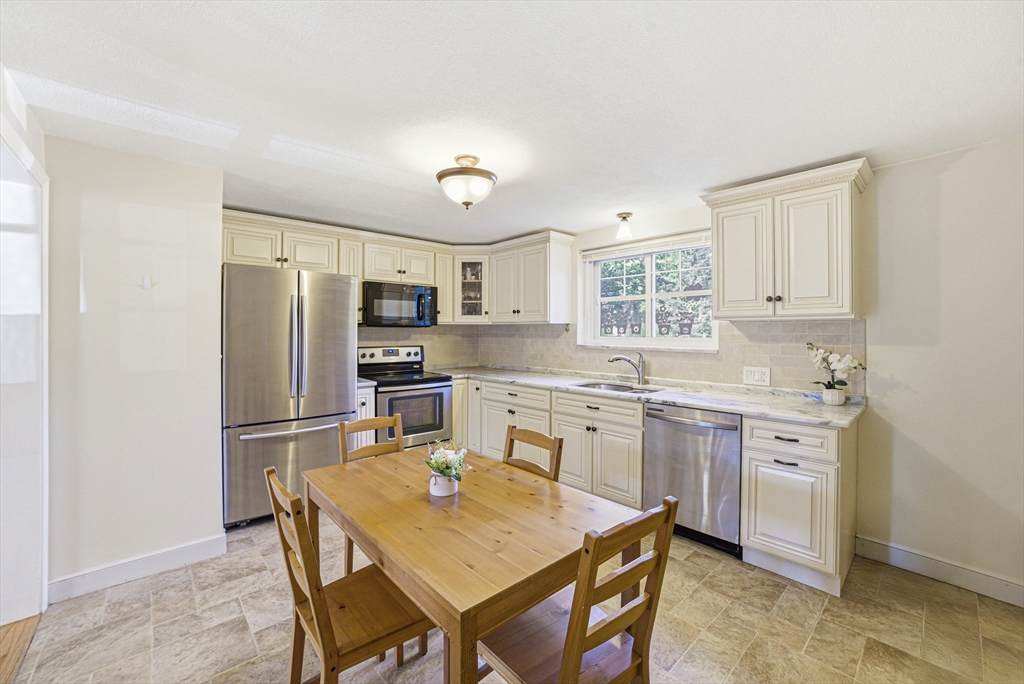
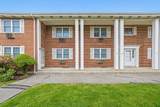
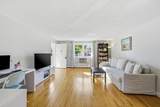
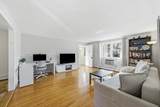
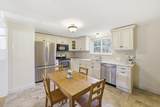
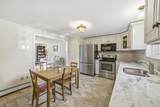
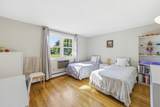
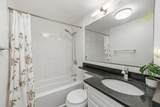
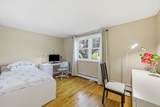
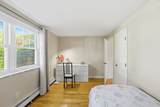
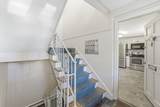
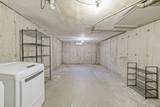
Welcome to this beautifully updated 2-bedroom condo in Emerson Gardens, one of Lexington’s most sought-after neighborhoods within the acclaimed Lexington school district. This bright first-floor unit features an inviting eat-in kitchen with elegant quartz countertops and stainless steel appliances, perfect for everyday living and entertaining. The spacious, sun-filled living room offers a warm and welcoming atmosphere, while two generously sized bedrooms provide ample closet space, including convenient linen storage. Additional highlights include an updated full bathroom, gleaming hardwood floors throughout, and a basement area with washer/dryer hookups for added convenience. The unit includes one designated parking space, along with ample guest parking. The condo fee covers both heat and hot water, helping to simplify monthly expenses. Ideally located just a short distance from MBTA bus routes 62 and 76 with direct service to Alewife Station.

Monthly Payment Calculator


The property listing data and information set forth herein were provided to MLS Property Information Network, Inc. from third party sources, including sellers, lessors and public records, and were compiled by MLS Property Information Network, Inc. The property listing data and information are for the personal, non commercial use of consumers having a good faith interest in purchasing or leasing listed properties of the type displayed to them and may not be used for any purpose other than to identify prospective properties which such consumers may have a good faith interest in purchasing or leasing. MLS Property Information Network, Inc. and its subscribers disclaim any and all representations and warranties as to the accuracy of the property listing data and information set forth herein. Data last updated 2026-10-11T00:04:19.547.
www.gillachgroup.com/homes/177536595
Print Image

119 Emerson Gardens Rd , #119 Lexington, MA 02420

  • Price: $599,000
  • Status: Active
  • On Site: Days
  • Updated: 60 min ago
  • MLS #: 73533010
2
Beds
1
Baths
0
½ Baths
N/A
Acres
1,230
SQFT
$487
$/SQFT
1965
Built
County:
Middlesex
Elementary School:
Harrington
Middle School:
Clarke
High School:
Lexington
Property Description
Welcome to this beautifully updated 2-bedroom condo in Emerson Gardens, one of Lexington’s most sought-after neighborhoods within the acclaimed Lexington school district. This bright first-floor unit features an inviting eat-in kitchen with elegant quartz countertops and stainless steel appliances, perfect for everyday living and entertaining. The spacious, sun-filled living room offers a warm and welcoming atmosphere, while two generously sized bedrooms provide ample closet space, including convenient linen storage. Additional highlights include an updated full bathroom, gleaming hardwood floors throughout, and a basement area with washer/dryer hookups for added convenience. The unit includes one designated parking space, along with ample guest parking. The condo fee covers both heat and hot water, helping to simplify monthly expenses. Ideally located just a short distance from MBTA bus routes 62 and 76 with direct service to Alewife Station.
Exterior Features

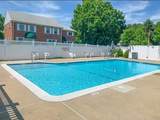
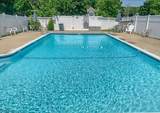
Construction Materials FrameBrick Covered Spaces 0 Entry Level 1 Exterior Features GardenProfessional Landscaping Garage YN No Parking Features Off StreetAssigned Parking Total 1 Pool Features AssociationIn Ground Roof Shingle Spa YN No Structure Type Low-Rise Waterfront YN No

Interior Features

Appliances RangeDishwasherDisposalMicrowaveRefrigeratorWasherDryer Basement Y Bedroom2 Dimensions Length 13.6 Bedroom2 Dimensions Width 8.6 Bedroom2 Features ClosetFlooring - Hardwood Bedroom2 Level First Building Area Total 1230 Cooling Window Unit(s) Cooling YN Yes Cooling Zones 2 Fireplace YN No Fireplaces Total 0 Flooring TileHardwood Heat Zones 1 Heating Baseboard Heating YN Yes Kitchen Dimensions Length 14.6 Kitchen Dimensions Width 11 Kitchen Level First Laundry Dimensions 23.8X13.6 Laundry Features Electric Dryer HookupWasher HookupIn BasementIn Building Lead Paint Unknown Living Room Dimensions Length 16.4 Living Room Dimensions Width 14.6 Living Room Features Flooring - Hardwood Living Room Level First Master Bedroom Dimensions Length 13.6 Master Bedroom Dimensions Width 11 Master Bedroom Features ClosetFlooring - Hardwood Master Bedroom Level First Rooms Total 6 Window Features Insulated Windows

Property Features

Association Amenities Hot WaterPoolGarden Area Association Fee 567.82 Association Fee Frequency Monthly Association Fee Includes HeatWaterSewerInsuranceMaintenance StructureRoad MaintenanceMaintenance GroundsSnow RemovalTrashReserve Funds Building Name Emerson Gardens Community Features Public TransportationShoppingPoolParkWalk/Jog TrailsBike PathConservation AreaPrivate SchoolPublic School Complex Complete Yes Electric Circuit Breakers Home Warranty YN No Listing Terms Contract Management Professional - Off Site Pets Allowed Yes Property Sub Type Condominium Senior Community YN No Sewer Public Sewer Tax Annual Amount 6118.07 Tax Year 2025 Unit Building 119 Utilities for Electric Rangefor Electric DryerWasher Hookup Water Source Public Year Built Details Actual Zoning RM

Listing information © 2026 MLS Property Information Network. All information is deemed reliable but should be independently verified.
Listing provided courtesy of Wei Wenny Fu of Phoenix Real Estate: 781-530-6118.


The property listing data and information set forth herein were provided to MLS Property Information Network, Inc. from third party sources, including sellers, lessors and public records, and were compiled by MLS Property Information Network, Inc. The property listing data and information are for the personal, non commercial use of consumers having a good faith interest in purchasing or leasing listed properties of the type displayed to them and may not be used for any purpose other than to identify prospective properties which such consumers may have a good faith interest in purchasing or leasing. MLS Property Information Network, Inc. and its subscribers disclaim any and all representations and warranties as to the accuracy of the property listing data and information set forth herein. Data last updated 2026-10-11T00:04:19.547.
 
https://bt-photos.global.ssl.fastly.net/mlspin/orig_boomver_1_73533010_2.jpg https://bt-photos.global.ssl.fastly.net/mlspin/orig_boomver_1_73533010_2.jpg https://bt-photos.global.ssl.fastly.net/mlspin/orig_boomver_1_73533010_2.jpg
Logo
The Gillach Group | William Raveis Real Estate
191 Grove Street
Chestnut Hill MA, 02467
Listing courtesy of Wei Wenny Fu of Phoenix Real Estate.