


Description
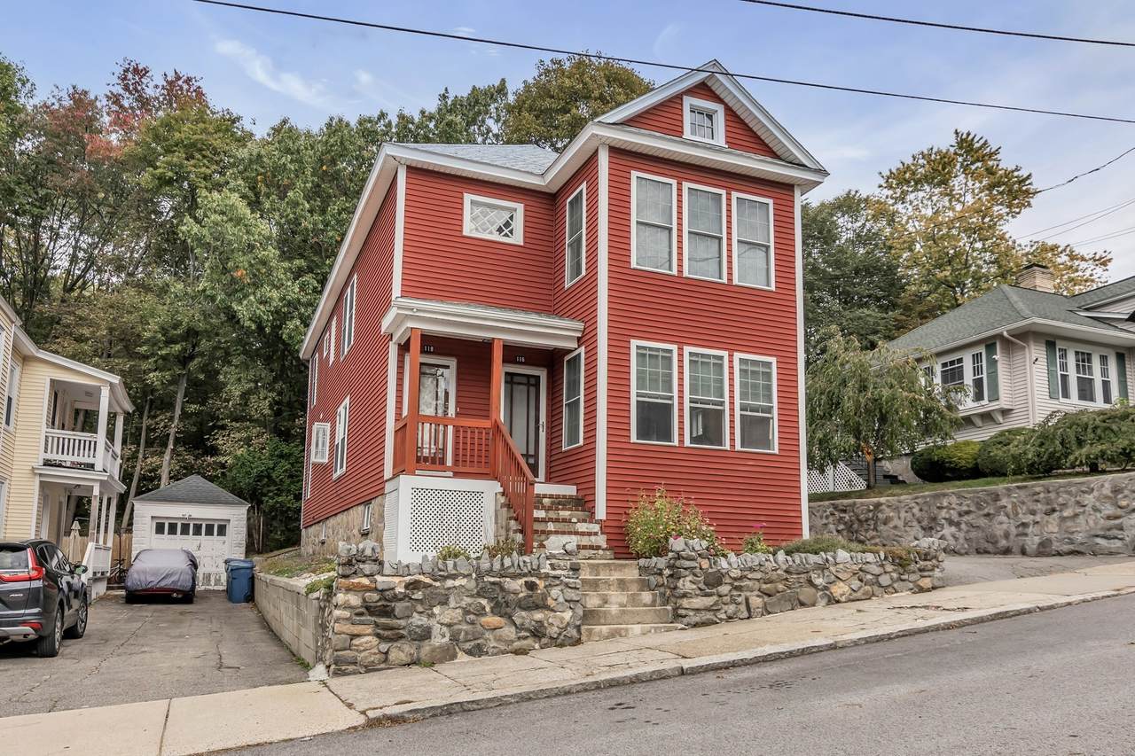
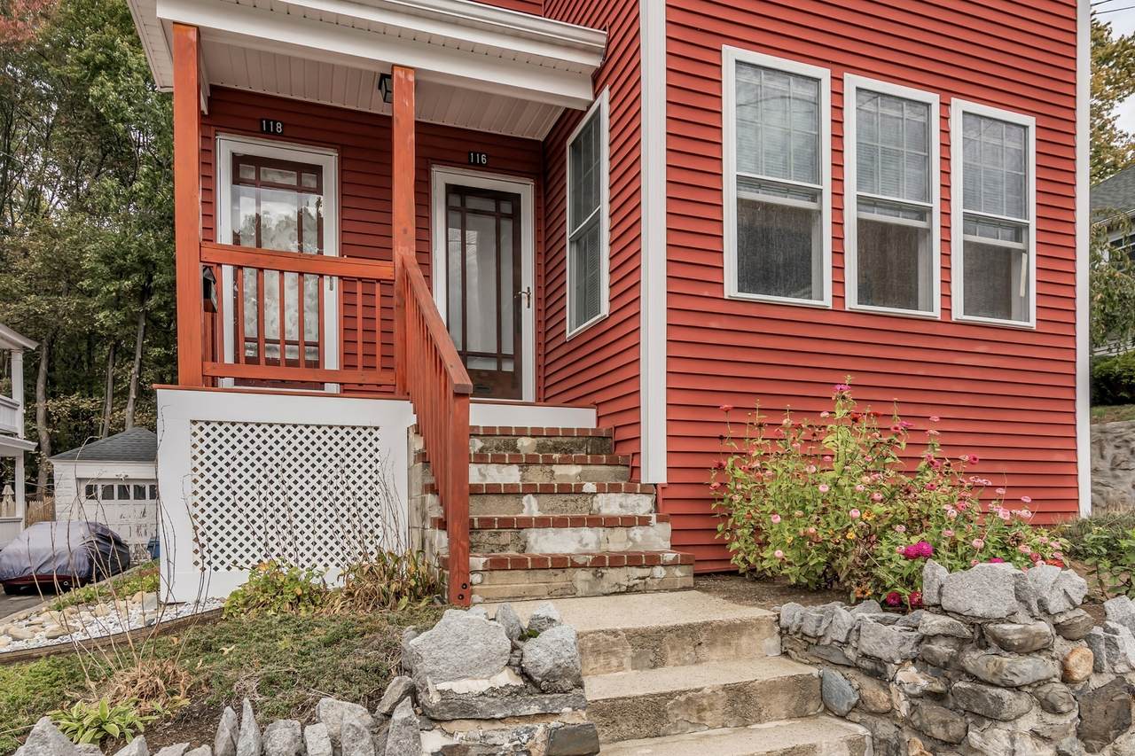
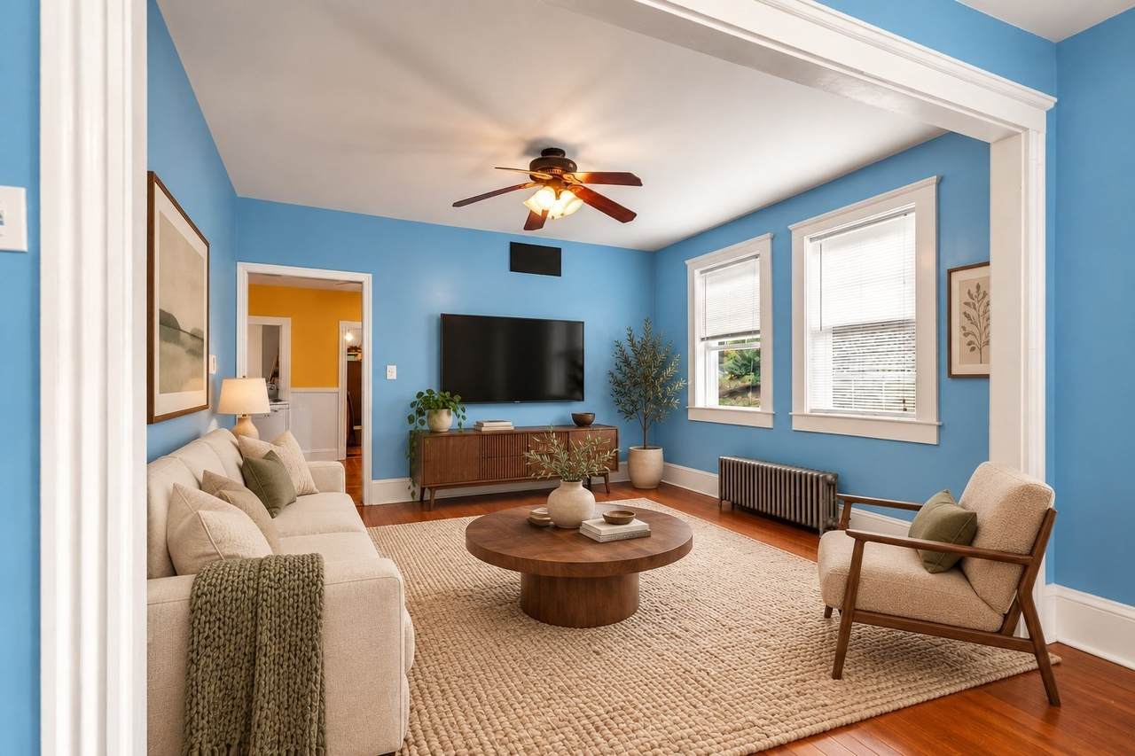
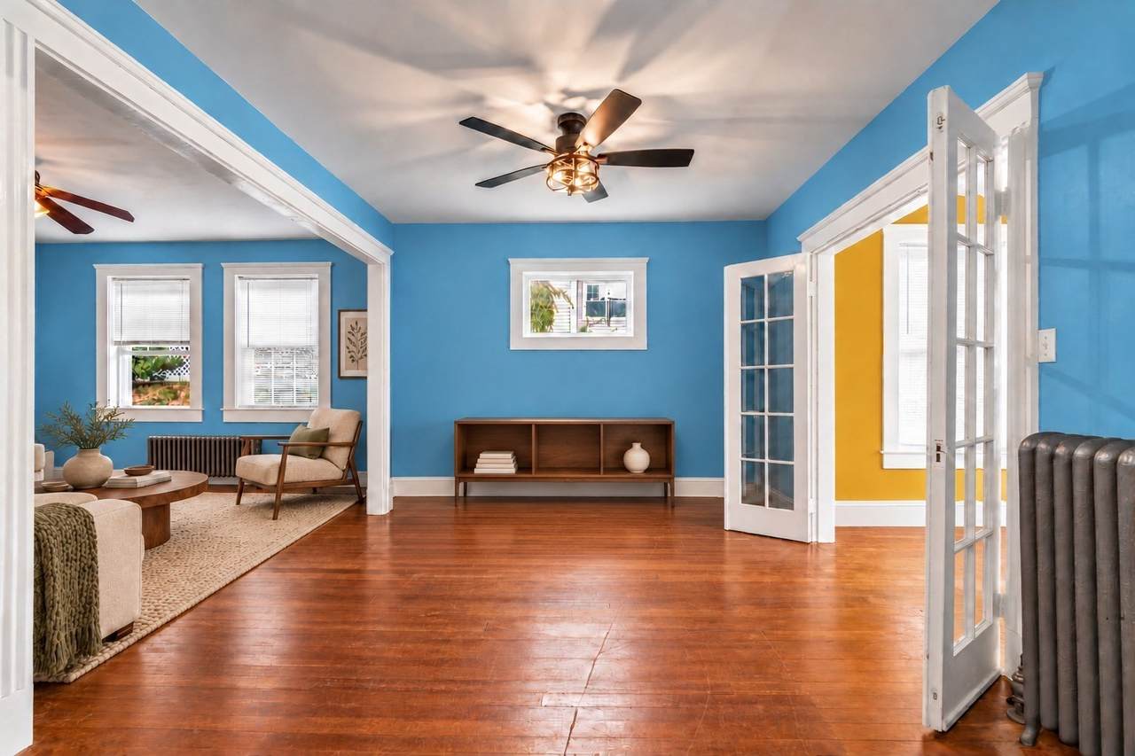
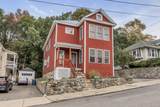
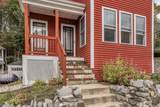
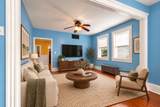
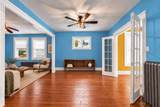
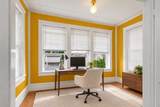
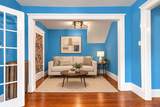
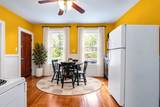
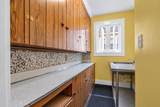
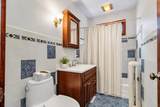
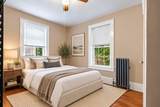
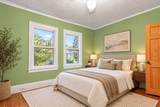
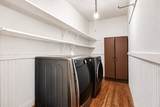
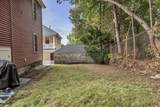
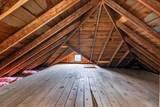
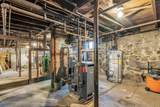
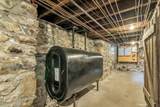
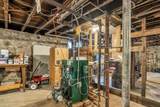
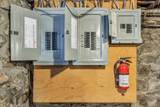
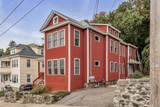
Welcome to 116–118 Dawes St, a charming two-family home in Lawrence offering 4 bedrooms, 2 full baths, and improvements throughout years of ownership. Recent updates include two first-floor bedroom windows with interior trim (2026) and refinished first-floor kitchen hardwood floors following removal of linoleum and subfloor (2025). The east side of the roof was replaced in 2013, and the remaining 75% was replaced in August 2025. Both units received water heaters in 2024, when the first-floor oil burner was also replaced. A new front porch and associated interior and exterior foundation wall repairs were completed in 2022, creating an inviting entrance to this multifamily home. Each unit features 2 bedrooms, a kitchen with pantry, and laundry hookups. Hardwood floors, spacious living areas, natural light, and classic details add character, while separate heating systems, unfinished attic and basement storage, and driveway parking for approximately 2–3 cars offer everyday convenience. Additional improvements include a rebuilt rooftop chimney, replacement first-floor oil tank, and interior east basement wall cement repairs (2019). The second-floor bathroom received a vanity, mirror, flooring, and tub enclosure in 2017, along with a gas stove that year. The second-floor pantry was renovated with cabinets, countertop, and sink in 2016. Second-floor kitchen and pantry hardwood floors were refinished in 2015, when heating was converted from oil to gas and the oil tank removed. Earlier second-floor updates include a kitchen ceiling replacement following a roof leak and added attic insulation (2013), and living room and bedroom carpeting (2010). Improvements in 2007 included siding, 37 Harvey windows, interior window trim, an electrical panel, exterior meter, basement lighting, front storm doors, and a rebuilt side porch, plus removal of the former rear two-story porch. Conveniently located near shopping, dining, and major commuter routes, this property offers an opportunity for owner-occupants or investors.
-
4BEDS
-
0.09ACRES
-
4BATHS
-
01/2 BATHS
-
2,696SQFT
-
$286$/SQFT
School Ratings & Info
Description
Welcome to 116–118 Dawes St, a charming two-family home in Lawrence offering 4 bedrooms, 2 full baths, and improvements throughout years of ownership. Recent updates include two first-floor bedroom windows with interior trim (2026) and refinished first-floor kitchen hardwood floors following removal of linoleum and subfloor (2025). The east side of the roof was replaced in 2013, and the remaining 75% was replaced in August 2025. Both units received water heaters in 2024, when the first-floor oil burner was also replaced. A new front porch and associated interior and exterior foundation wall repairs were completed in 2022, creating an inviting entrance to this multifamily home. Each unit features 2 bedrooms, a kitchen with pantry, and laundry hookups. Hardwood floors, spacious living areas, natural light, and classic details add character, while separate heating systems, unfinished attic and basement storage, and driveway parking for approximately 2–3 cars offer everyday convenience. Additional improvements include a rebuilt rooftop chimney, replacement first-floor oil tank, and interior east basement wall cement repairs (2019). The second-floor bathroom received a vanity, mirror, flooring, and tub enclosure in 2017, along with a gas stove that year. The second-floor pantry was renovated with cabinets, countertop, and sink in 2016. Second-floor kitchen and pantry hardwood floors were refinished in 2015, when heating was converted from oil to gas and the oil tank removed. Earlier second-floor updates include a kitchen ceiling replacement following a roof leak and added attic insulation (2013), and living room and bedroom carpeting (2010). Improvements in 2007 included siding, 37 Harvey windows, interior window trim, an electrical panel, exterior meter, basement lighting, front storm doors, and a rebuilt side porch, plus removal of the former rear two-story porch. Conveniently located near shopping, dining, and major commuter routes, this property offers an opportunity for owner-occupants or investors.
The property listing data and information set forth herein were provided to MLS Property Information Network, Inc. from third party sources, including sellers, lessors and public records, and were compiled by MLS Property Information Network, Inc. The property listing data and information are for the personal, non commercial use of consumers having a good faith interest in purchasing or leasing listed properties of the type displayed to them and may not be used for any purpose other than to identify prospective properties which such consumers may have a good faith interest in purchasing or leasing. MLS Property Information Network, Inc. and its subscribers disclaim any and all representations and warranties as to the accuracy of the property listing data and information set forth herein. Data last updated 2026-11-09T22:03:42.857.