Skip To Content

113 N End Blvd , #3

Salisbury, MA 01952
  • $899,900
  • STATUS: Active
  • MLS #: 73527070
UPDATED: 78 min ago
$899,900
  • 3
    BEDS
  • N/A
    ACRES
  • 2
    BATHS
  • 2
    1/2 BATHS
  • 1,992
    SQFT
  • $452
    $/SQFT
Neighborhood:
Type:
Condo
Built:
2026
County:

School Ratings & Info

Listing courtesy of Vincent Forzese of Realty One Group Nest.

Description

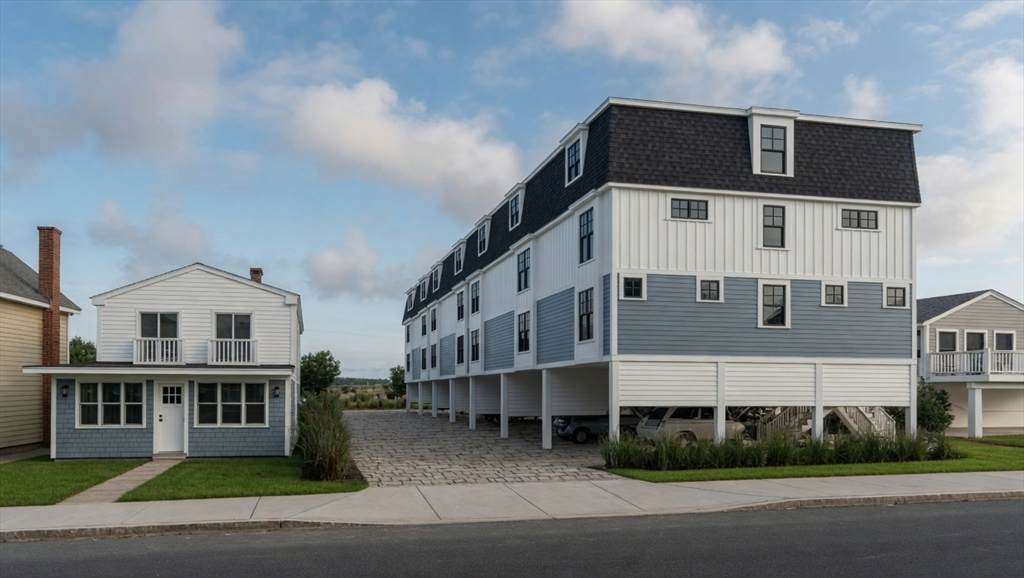
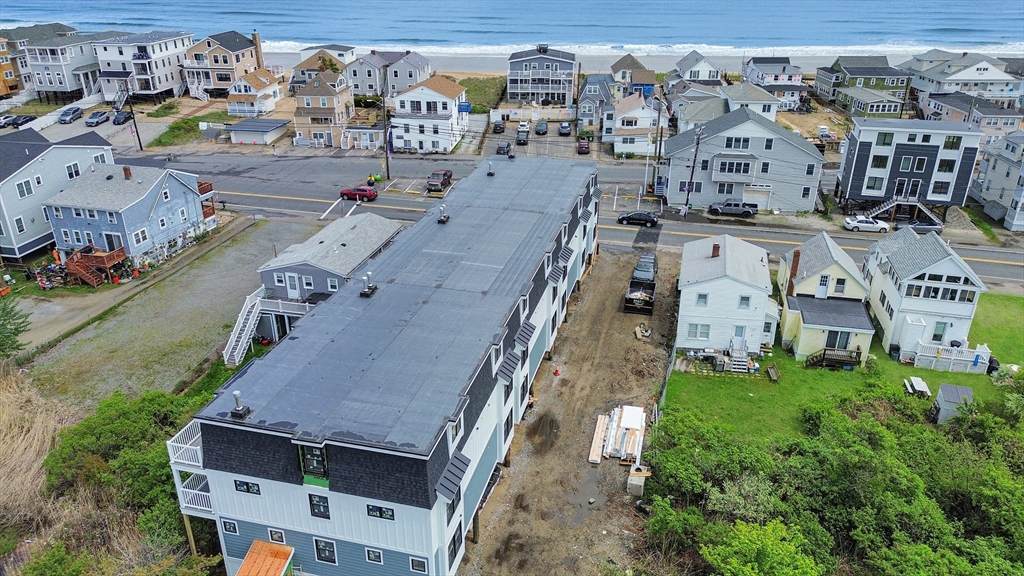
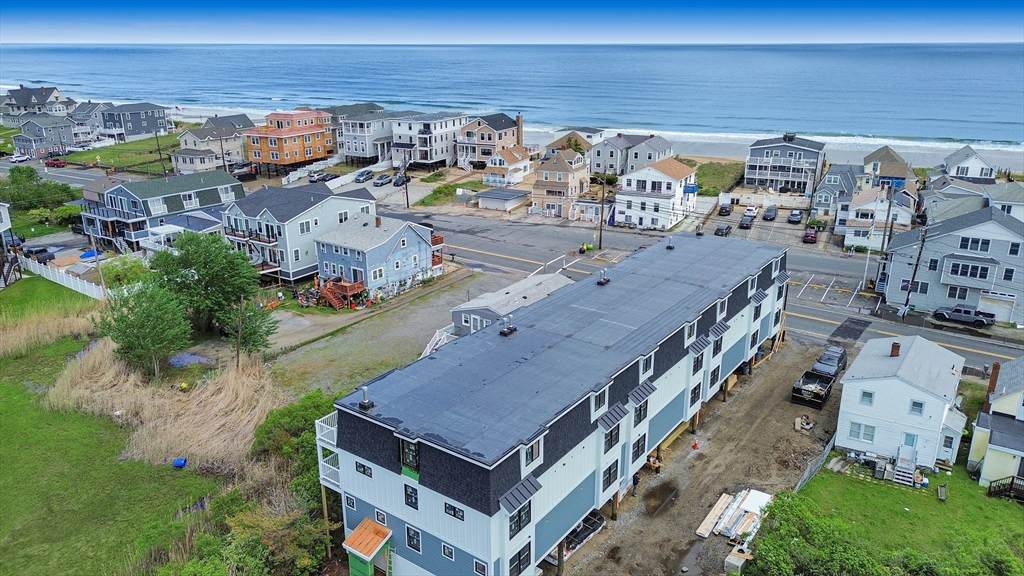
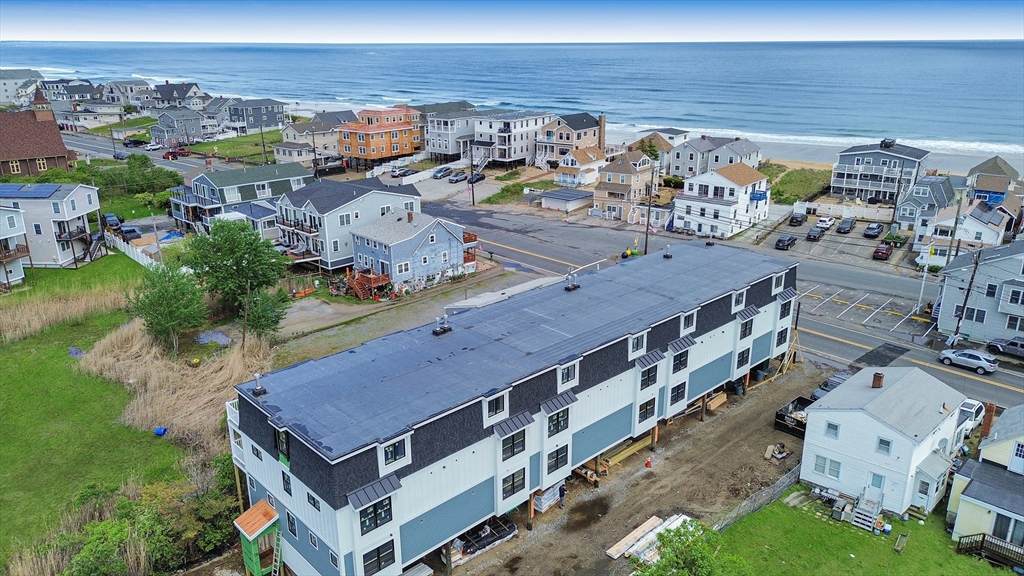
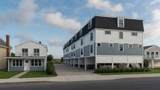
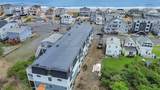
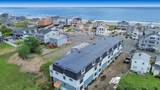
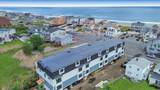
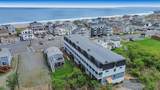
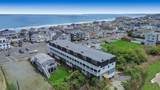
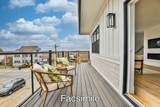
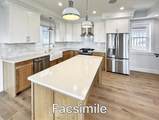
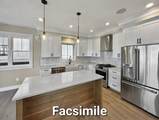
Welcome to The Villas at Salt Marsh, Salisbury's newest luxury townhome community. Offering 1,992 square feet of thoughtfully designed living space, this newly constructed home features 3 bedrooms, 2 full baths, 2 half baths, and private 2-car parking underneath with additional storage. The flexible floor plan includes a spacious second-floor den with direct deck access, creating the perfect space for a family room, home office, media room, or guest overflow. Designed to maximize comfort and natural light, the home offers multiple outdoor decks with stunning marsh views, allowing you to enjoy sunset while embracing the best of coastal living. Ideally located just north of Salisbury Center and minutes from Salisbury Beach, local restaurants, shopping, and commuter routes. Pet-friendly and investor-friendly, rentals are permitted with a minimum 7-day term.

Monthly Payment Calculator


The property listing data and information set forth herein were provided to MLS Property Information Network, Inc. from third party sources, including sellers, lessors and public records, and were compiled by MLS Property Information Network, Inc. The property listing data and information are for the personal, non commercial use of consumers having a good faith interest in purchasing or leasing listed properties of the type displayed to them and may not be used for any purpose other than to identify prospective properties which such consumers may have a good faith interest in purchasing or leasing. MLS Property Information Network, Inc. and its subscribers disclaim any and all representations and warranties as to the accuracy of the property listing data and information set forth herein. Data last updated 2026-10-11T00:04:19.547.
www.gillachgroup.com/homes/177034731
Print Image

113 N End Blvd , #3 Salisbury, MA 01952

  • Price: $899,900
  • Status: Active
  • On Site: Days
  • Updated: 78 min ago
  • MLS #: 73527070
3
Beds
2
Baths
2
½ Baths
N/A
Acres
1,992
SQFT
$452
$/SQFT
2026
Built
Neighborhood:
Salisbury Beach
County:
Essex
Area:
Salisbury Beach
Property Description
Welcome to The Villas at Salt Marsh, Salisbury's newest luxury townhome community. Offering 1,992 square feet of thoughtfully designed living space, this newly constructed home features 3 bedrooms, 2 full baths, 2 half baths, and private 2-car parking underneath with additional storage. The flexible floor plan includes a spacious second-floor den with direct deck access, creating the perfect space for a family room, home office, media room, or guest overflow. Designed to maximize comfort and natural light, the home offers multiple outdoor decks with stunning marsh views, allowing you to enjoy sunset while embracing the best of coastal living. Ideally located just north of Salisbury Center and minutes from Salisbury Beach, local restaurants, shopping, and commuter routes. Pet-friendly and investor-friendly, rentals are permitted with a minimum 7-day term.
Exterior Features

Attached Garage YN Yes Carport YN No Construction Materials Frame Covered Spaces 2 Entry Level 1 Entry Location Unit Placement(Street) Exterior Features Balcony / DeckDeck Garage YN Yes Parking Features UnderOff Street Parking Total 2 Patio And Porch Features Deck Roof Shingle Spa YN No Structure Type Townhouse Water View Features Marsh Waterfront Features Ocean0 to 1/10 Mile To BeachBeach Ownership(Public) Waterfront YN No

Interior Features

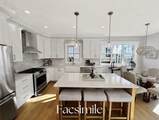
Appliances RangeDishwasherRefrigerator Basement N Bedroom2 Dimensions Length 12 Bedroom2 Dimensions Width 12 Bedroom2 Features Flooring - Hardwood Bedroom2 Level First Bedroom3 Dimensions Length 12 Bedroom3 Dimensions Width 12 Bedroom3 Features Flooring - Hardwood Bedroom3 Level First Building Area Total 1992 Cooling Central Air Cooling YN Yes Door Features Insulated Doors Fireplace Features Living Room Fireplace YN Yes Fireplaces Total 1 Flooring Flooring - Hardwood Heating Central Heating YN Yes Interior Features Bathroom - HalfDenBathroom Kitchen Dimensions Length 16 Kitchen Dimensions Width 15 Kitchen Features Flooring - HardwoodCountertops - Stone/Granite/SolidKitchen Island Kitchen Level Third Laundry Features Second Floor Lead Paint NoneUnknown Living Room Dimensions Length 21 Living Room Dimensions Width 15 Living Room Features Flooring - Hardwood Living Room Level Third Master Bathroom Features Yes Master Bedroom Dimensions Length 14 Master Bedroom Dimensions Width 15 Master Bedroom Features Walk-In Closet(s)Flooring - Hardwood Master Bedroom Level Second Rooms Total 6 Window Features Insulated Windows

Property Features

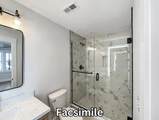
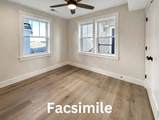
Association Fee 350 Association Fee Frequency Monthly Association Fee Includes InsuranceMaintenance GroundsSnow Removal Community Features Public TransportationShoppingWalk/Jog TrailsBike PathConservation Area Complex Complete No Disclosures Project is currently under construction. Photos of finished spaces are facsimiles from previous projects by developer. Monthly condo fee is estimated. Electric Circuit Breakers Home Warranty YN No Pets Allowed Yes w/ Restrictions Property Sub Type Condominium Senior Community YN No Sewer Public Sewer Tax Annual Amount 0 Tax Year 2026 Unit Building 3 Water Source Public Year Built Details Actual Year Round Yes Zoning RES

Listing information © 2026 MLS Property Information Network. All information is deemed reliable but should be independently verified.
Listing provided courtesy of Vincent Forzese of Realty One Group Nest: 978-255-4394.


The property listing data and information set forth herein were provided to MLS Property Information Network, Inc. from third party sources, including sellers, lessors and public records, and were compiled by MLS Property Information Network, Inc. The property listing data and information are for the personal, non commercial use of consumers having a good faith interest in purchasing or leasing listed properties of the type displayed to them and may not be used for any purpose other than to identify prospective properties which such consumers may have a good faith interest in purchasing or leasing. MLS Property Information Network, Inc. and its subscribers disclaim any and all representations and warranties as to the accuracy of the property listing data and information set forth herein. Data last updated 2026-10-11T00:04:19.547.
 
https://bt-photos.global.ssl.fastly.net/mlspin/orig_boomver_1_73527070_2.jpg https://bt-photos.global.ssl.fastly.net/mlspin/orig_boomver_1_73527070_2.jpg https://bt-photos.global.ssl.fastly.net/mlspin/orig_boomver_1_73527070_2.jpg
Logo
The Gillach Group | William Raveis Real Estate
191 Grove Street
Chestnut Hill MA, 02467
Listing courtesy of Vincent Forzese of Realty One Group Nest.