www.gillachgroup.com/homes/164804985
106
Willow Brook Drive
, #106
Wayland,
MA
01778
Middle School:
Wayland Middle
High School:
Wayland High
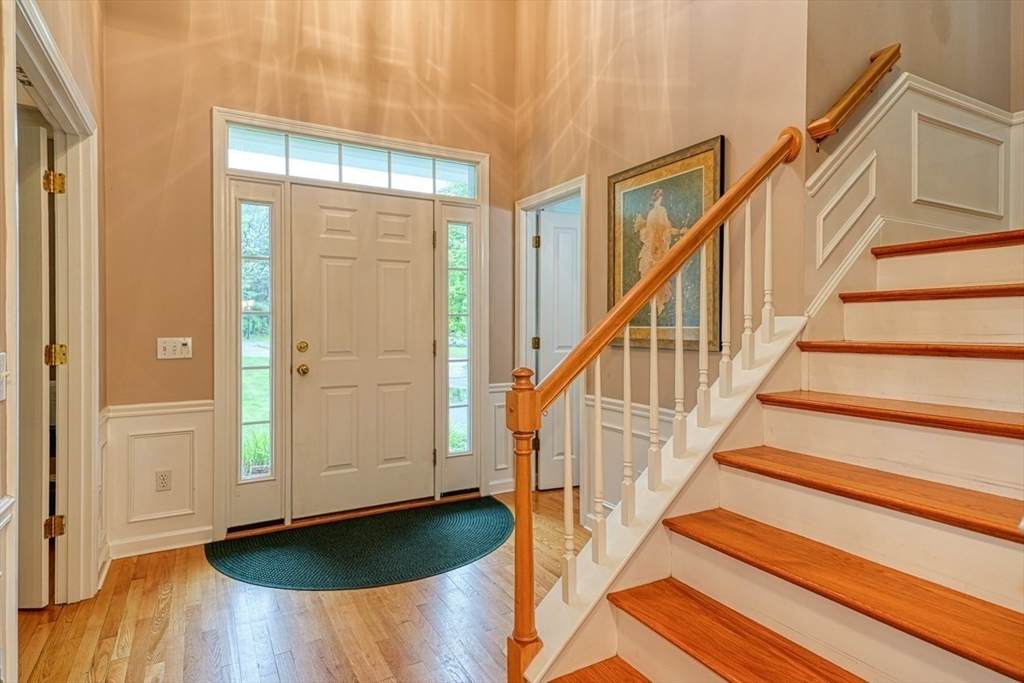
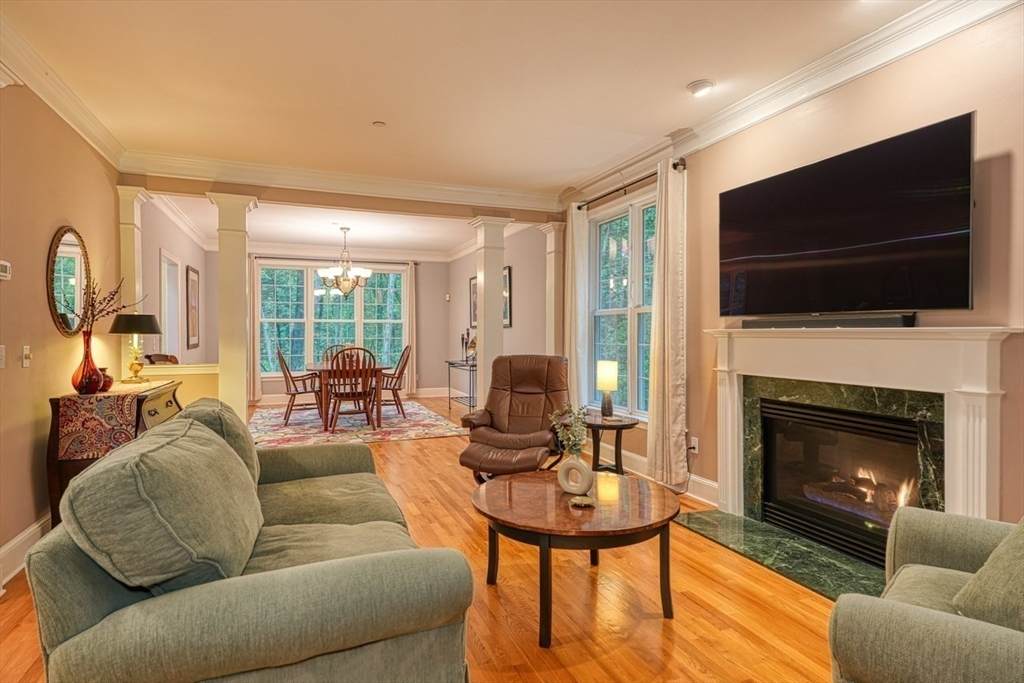
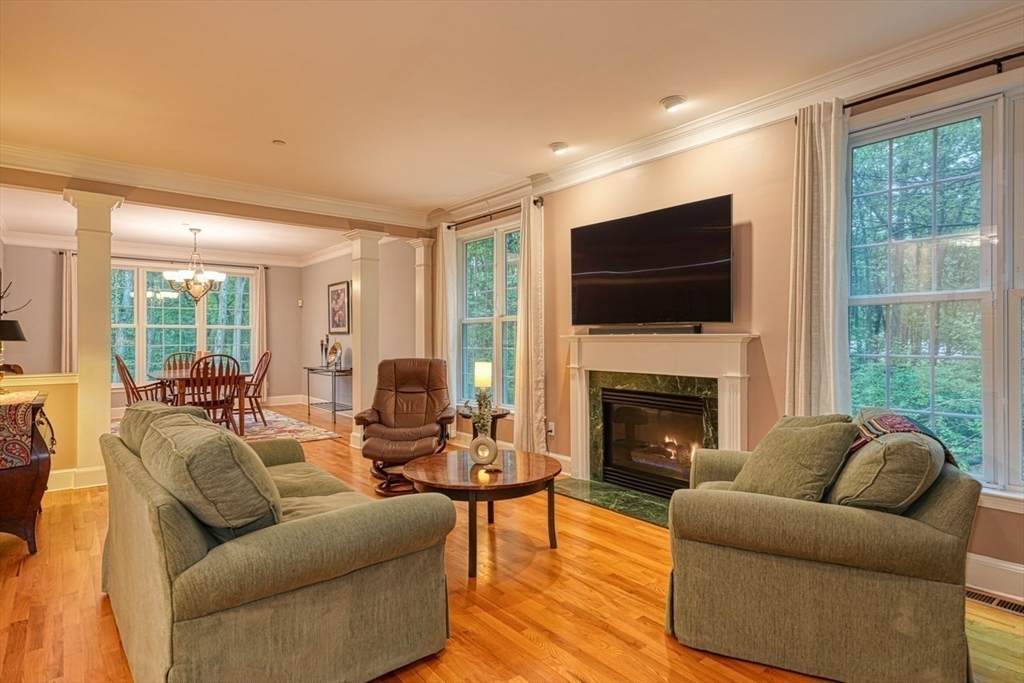
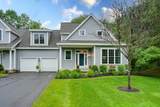
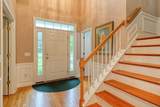
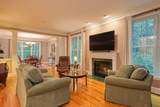
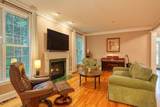
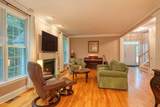
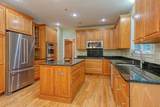
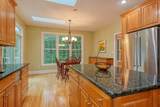
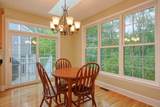
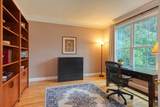
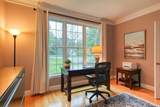
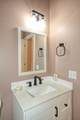
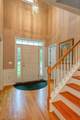
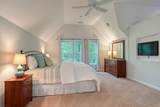
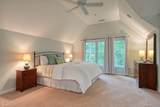
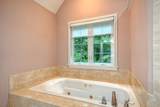
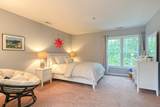
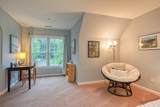
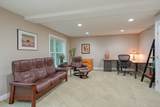
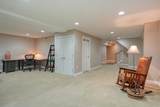
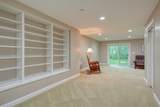
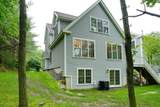
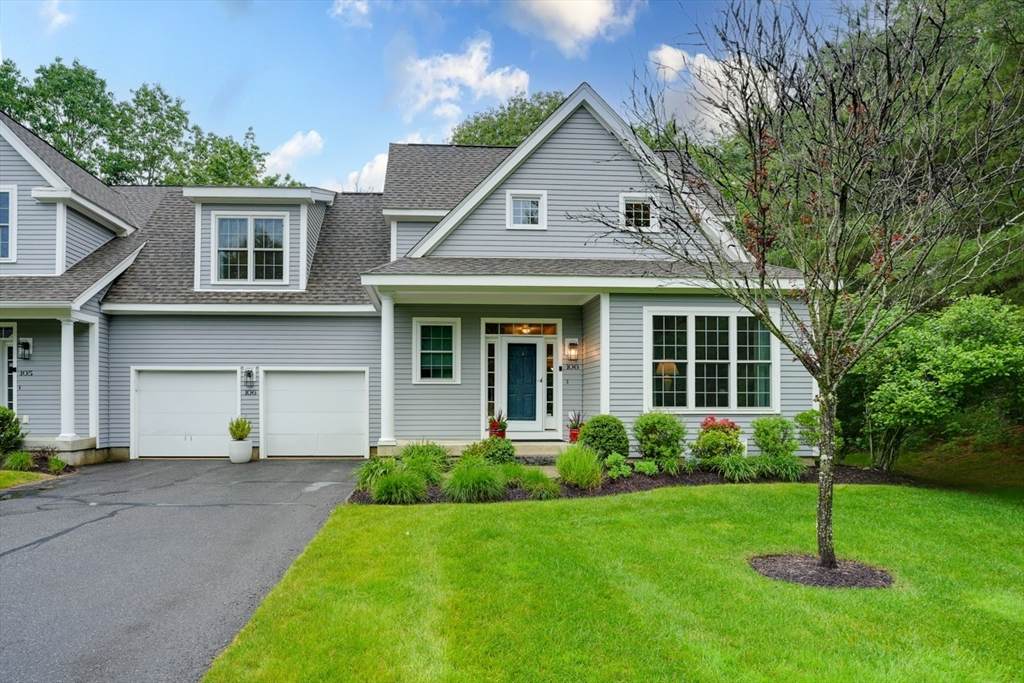
This exquisite home seamlessly blends luxury, comfort & convenience with an open floor plan, soaring ceilings & over-sized triple pane windows that bathe the interior in natural light*The chef's kitchen boasts a center island, breakfast nook & high-end appliances ideal for culinary creativity*The sumptuous primary suite offers a private retreat complimented by a sparkling spa-like bath*The spacious 2nd bedroom upstairs has adjacent full bath*A flexible 1st floor office or guest room provides versatility for various needs*Set in a manicured, private enclave of 44 townhomes with beautiful conservation land nearby, this residence showcases stunning architectural details & quality finishes with over 3500 sq ft of versatile living space*Direct entry from the attached 2 car garage adds ease*Minutes from Cochituate Rail Trail, Natick Mall & the Heart of Wayland with effortless access to Logan Airport, Mass Pike, Rt 128 and Rt 30*This exceptional home is a perfect balance of style & location.
Attached Garage YN
Yes
Carport YN
No
Construction Materials
Frame
Covered Spaces
2
Entry Level
1
Entry Location
Unit Placement(StreetWalkout)
Exterior Features
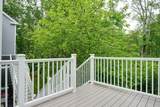
Deck - CompositePatioScreensRain GuttersProfessional LandscapingSprinkler System
Garage YN
Yes
Open Parking YN
Yes
Other Structures
Workshop
Parking Features
AttachedGarage Door OpenerStorageInsulatedOff StreetGuestPaved
Parking Total
8
Patio And Porch Features
Deck - CompositePatio
Roof
Shingle
Spa YN
No
Structure Type
Townhouse
Waterfront Features
Lake/Pond1 to 2 Mile To Beach
Waterfront YN
No
Appliances
OvenTrash CompactorMicrowaveRangeENERGY STAR Qualified RefrigeratorENERGY STAR Qualified DryerENERGY STAR Qualified DishwasherENERGY STAR Qualified WasherVacuum System - Rough-inPlumbed For Ice Maker
Basement
Y
Bedroom2 Dimensions Length
21.583333333
Bedroom2 Dimensions Width
21.416666666
Bedroom2 Features
Bathroom - FullWalk-In Closet(s)Closet/Cabinets - Custom BuiltFlooring - Wall to Wall CarpetWindow(s) - Picture
Bedroom2 Level
Second
Building Area Total
3535
Common Walls
End Unit
Cooling
Central Air
Cooling YN
Yes
Cooling Zones
1
Dining Room Dimensions Length
13
Dining Room Dimensions Width
15.75
Dining Room Features
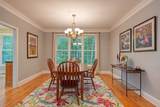
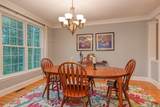
Flooring - HardwoodWindow(s) - PictureOpen FloorplanLighting - OverheadCrown Molding
Dining Room Level
First
Door Features
French DoorsInsulated DoorsStorm Door(s)
Family Room Dimensions Length
25.416666666
Family Room Dimensions Width
43.166666666
Family Room Features
Closet/Cabinets - Custom BuiltFlooring - Wall to Wall CarpetWindow(s) - PictureCable HookupExterior AccessRecessed Lighting
Family Room Level
Basement
Fireplace Features
Living Room
Fireplace YN
Yes
Fireplaces Total
1
Flooring
TileCarpetHardwoodFlooring - HardwoodFlooring - Wall to Wall Carpet
Heat Zones
1
Heating
Forced AirNatural Gas
Heating YN
Yes
Interior Features
Crown MoldingCathedral Ceiling(s)ClosetLighting - OverheadWalk-In Closet(s)OfficeFoyerBonus RoomHigh Speed Internet
Kitchen Dimensions Length
13.75
Kitchen Dimensions Width
22.583333333
Kitchen Features
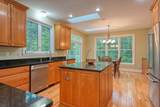
SkylightCathedral Ceiling(s)Closet/Cabinets - Custom BuiltFlooring - HardwoodWindow(s) - PictureDining AreaCountertops - Stone/Granite/SolidKitchen IslandDeck - ExteriorExterior AccessRecessed LightingStainless Steel AppliancesGas Stove
Kitchen Level
First
Laundry Features
Dryer Hookup - DualWasher HookupSecond FloorIn UnitGas Dryer HookupElectric Dryer Hookup
Lead Paint
Unknown
Living Room Dimensions Length
21.083333333
Living Room Dimensions Width
20.1
Living Room Features
Flooring - HardwoodWindow(s) - PictureCable HookupHigh Speed Internet HookupOpen FloorplanRecessed LightingCrown Molding
Living Room Level
First
Master Bathroom Features
Yes
Master Bedroom Dimensions Length
14.5
Master Bedroom Dimensions Width
20.166666666
Master Bedroom Features
Bathroom - FullCathedral Ceiling(s)Ceiling Fan(s)Walk-In Closet(s)Closet/Cabinets - Custom BuiltFlooring - Wall to Wall CarpetWindow(s) - PictureAttic AccessCable Hookup
Master Bedroom Level
Second
Office Dimensions Length
13
Office Dimensions Width
12.1
Office Features
Flooring - HardwoodFrench DoorsCrown Molding
Office Level
First
Rooms Total
8
Window Features
Insulated WindowsScreens
Association Fee
1569
Association Fee Frequency
Monthly
Association Fee Includes
SewerInsuranceMaintenance StructureRoad MaintenanceMaintenance GroundsSnow RemovalTrashReserve Funds
Building Name
Willow Brook Condominiums
Community Features
Public TransportationShoppingTennis Court(s)ParkWalk/Jog TrailsGolfMedical FacilityBike PathConservation AreaHighway AccessPrivate SchoolPublic School
Complex Complete
Yes
Current Financing
Cash
Disclosures
See attached Seller's Disclosure with information for all Upgrades & Condo Fees*Willow Brook exterior renovations complete in 2023: NEW RoofsSidingWindows & Composite Decks*Complete set of Condo Docs & Condo Questionnaire attached*See Floor Plan
Electric
Circuit Breakers200+ Amp Service
Exclusions
Excluding Tv Over The Fireplace In Living Rm*washerDryerRefrigerator & Tv In Primary Br Included
Home Warranty YN
No
Management
Professional - Off Site
Pets Allowed
Yes w/ Restrictions
Property Sub Type
Condominium
Security Features
Security System
Senior Community YN
No
Sewer
Private Sewer
Tax Annual Amount
13361
Tax Year
2025
Unit Building
106
Utilities
for Gas Rangefor Gas Ovenfor Gas Dryerfor Electric DryerWasher HookupIcemaker Connection
Water Source
Public
Year Built Details
Actual
Zoning
SPD
Listing information © 2026 MLS Property Information Network. All information is deemed reliable but should be independently verified.
Listing provided courtesy of Debbie Chase of Coldwell Banker Realty - Framingham: 508-872-0084.
The property listing data and information set forth herein were provided to MLS Property Information Network, Inc. from third party sources, including sellers, lessors and public records, and were compiled by MLS Property Information Network, Inc. The property listing data and information are for the personal, non commercial use of consumers having a good faith interest in purchasing or leasing listed properties of the type displayed to them and may not be used for any purpose other than to identify prospective properties which such consumers may have a good faith interest in purchasing or leasing. MLS Property Information Network, Inc. and its subscribers disclaim any and all representations and warranties as to the accuracy of the property listing data and information set forth herein. Data last updated 2026-10-12T11:03:51.927.