




Description
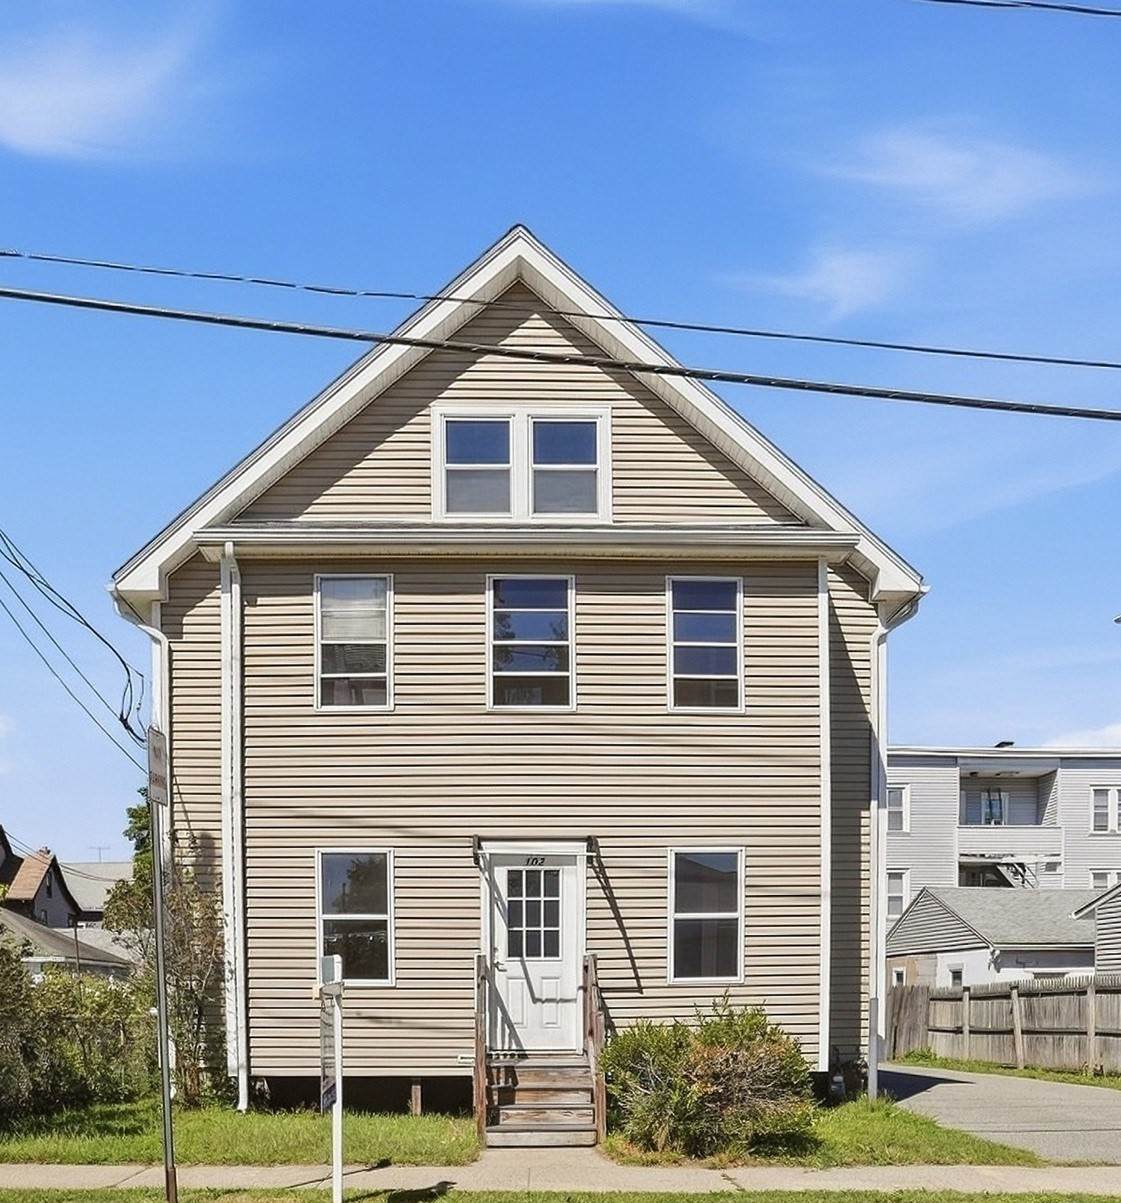
Looking for a place to call home while generating rental income to help with the mortgage? This beautifully updated two-family home offers over 2,000 sq. ft. of living space, plus an additional 220 sq. ft. in the basement, and has been thoughtfully maintained and improved throughout the years of ownership. The 1st fl unit is vacant and features a renovated, fully applianced kitchen with a walk-in pantry and recessed lighting. Spacious living room, dining room, two bedrooms, renovated full bathroom, hardwood floors, gas heat with central AC. The 2nd fl unit is tenant occupied and offers a renovated, fully applianced kitchen with pantry, living room, dining room, two bedrooms, updated full bathroom, a covered deck and electric heat. Numerous major updates have been completed, including the roof, siding, windows, doors, gutters, electrical system, plumbing, heating system, water heaters, and central AC. Additional space and potential await in the walk-up attic. The full basement features a large heated finished room with a walk-in closet, replacement egress windows, laundry hookups for each floor, extensive cabinetry, and plenty of storage. The home also features a welcoming enclosed front porch and a staircase with newer carpeting. With separate living spaces, extensive updates, rental income potential, and additional unfinished space for future possibilities, this property is an excellent opportunity for an owner-occupant or investor! OPEN HOUSE Saturday, 9/19 from 10:30AM–12:00PM. STOP BY AND TOUR BOTH UNITS, with the first- and second-floor units available for public viewing.
-
4BEDS
-
0.1ACRES
-
2BATHS
-
01/2 BATHS
-
2,220SQFT
-
$180$/SQFT
School Ratings & Info
Description
Looking for a place to call home while generating rental income to help with the mortgage? This beautifully updated two-family home offers over 2,000 sq. ft. of living space, plus an additional 220 sq. ft. in the basement, and has been thoughtfully maintained and improved throughout the years of ownership. The 1st fl unit is vacant and features a renovated, fully applianced kitchen with a walk-in pantry and recessed lighting. Spacious living room, dining room, two bedrooms, renovated full bathroom, hardwood floors, gas heat with central AC. The 2nd fl unit is tenant occupied and offers a renovated, fully applianced kitchen with pantry, living room, dining room, two bedrooms, updated full bathroom, a covered deck and electric heat. Numerous major updates have been completed, including the roof, siding, windows, doors, gutters, electrical system, plumbing, heating system, water heaters, and central AC. Additional space and potential await in the walk-up attic. The full basement features a large heated finished room with a walk-in closet, replacement egress windows, laundry hookups for each floor, extensive cabinetry, and plenty of storage. The home also features a welcoming enclosed front porch and a staircase with newer carpeting. With separate living spaces, extensive updates, rental income potential, and additional unfinished space for future possibilities, this property is an excellent opportunity for an owner-occupant or investor! OPEN HOUSE Saturday, 9/19 from 10:30AM–12:00PM. STOP BY AND TOUR BOTH UNITS, with the first- and second-floor units available for public viewing.
The property listing data and information set forth herein were provided to MLS Property Information Network, Inc. from third party sources, including sellers, lessors and public records, and were compiled by MLS Property Information Network, Inc. The property listing data and information are for the personal, non commercial use of consumers having a good faith interest in purchasing or leasing listed properties of the type displayed to them and may not be used for any purpose other than to identify prospective properties which such consumers may have a good faith interest in purchasing or leasing. MLS Property Information Network, Inc. and its subscribers disclaim any and all representations and warranties as to the accuracy of the property listing data and information set forth herein. Data last updated 2026-11-14T07:07:56.44.