
Skip To Content

100 Cove Way , #402

Quincy, MA 02169
  • $399,900
  • STATUS: Active
  • MLS #: 73537126
Price Reduced
$399,900
  • 2
    BEDS
  • N/A
    ACRES
  • 2
    BATHS
  • 0
    1/2 BATHS
  • 1,170
    SQFT
  • $342
    $/SQFT
Type:
Condo
Built:
1985
County:

School Information

Elementary School:
Middle School:
High School:
Listing courtesy of Cathy Russo of Tullish & Clancy.

Description

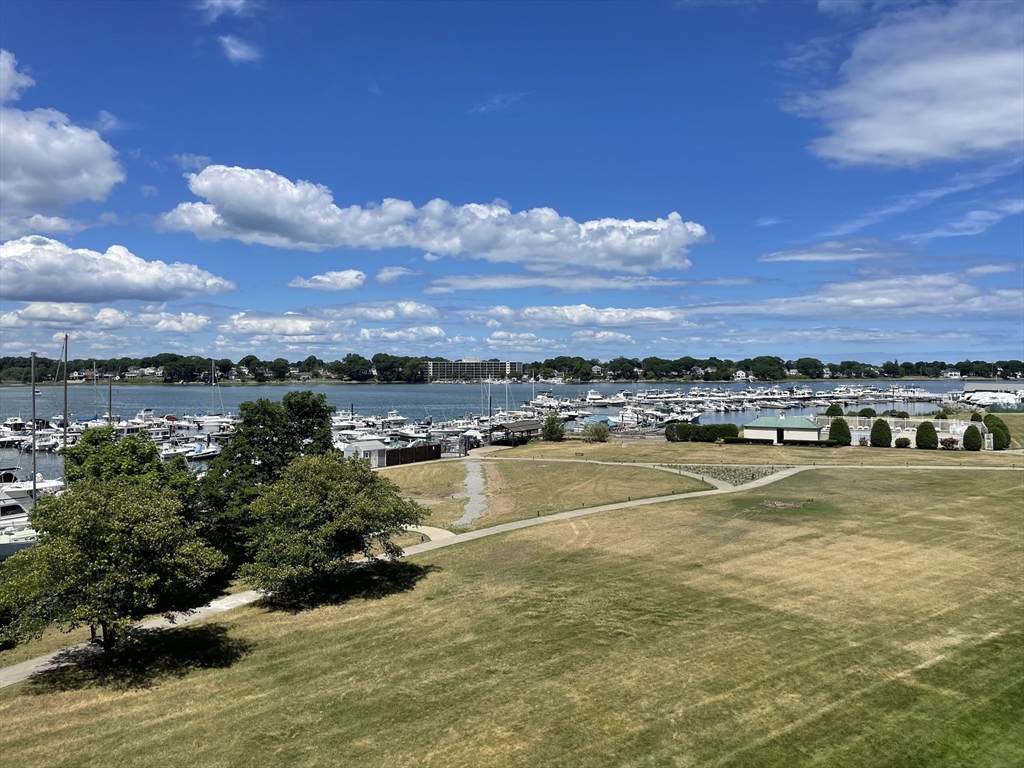
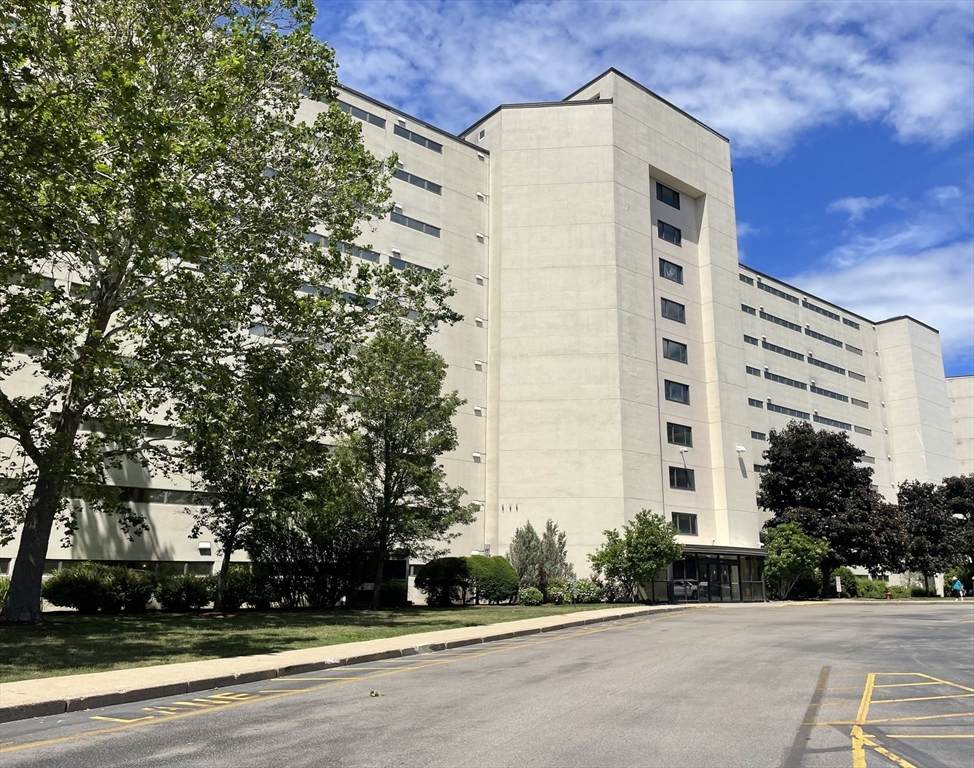
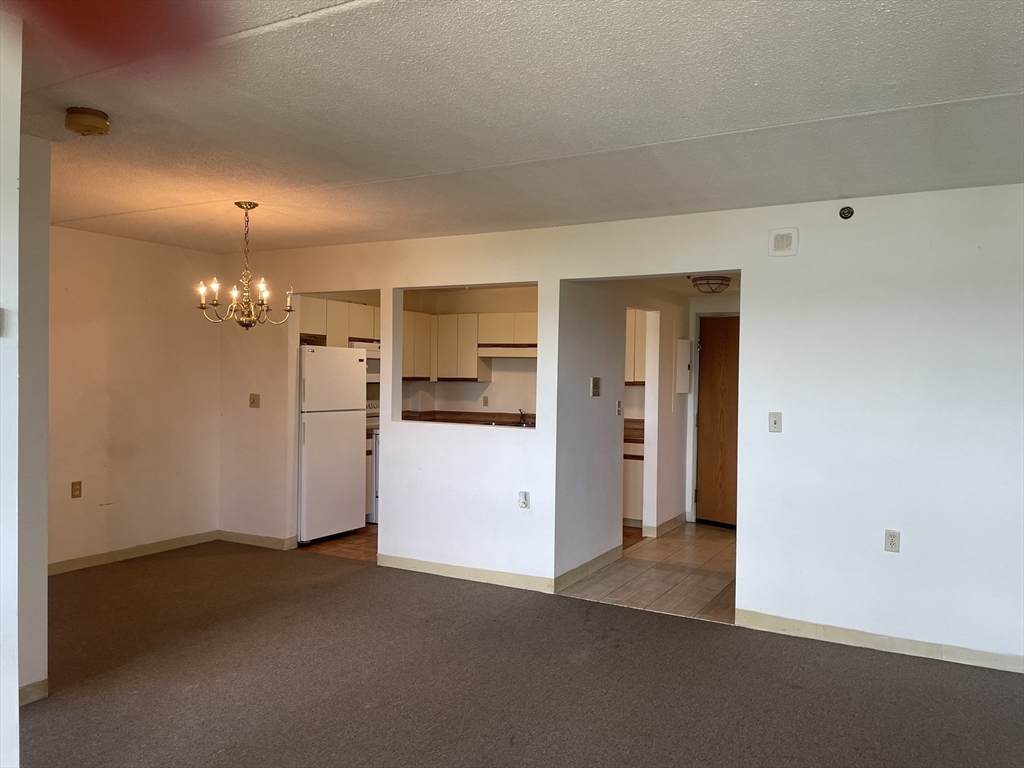
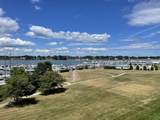
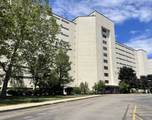
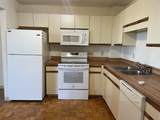
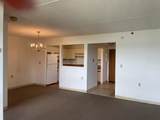
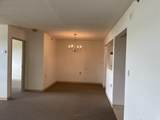
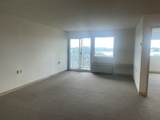
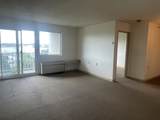
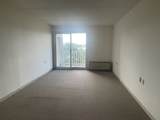
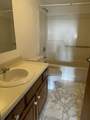
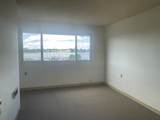
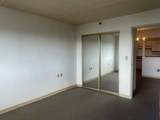
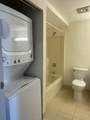
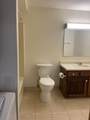
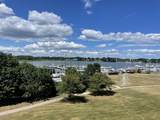
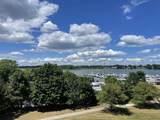
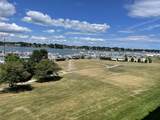
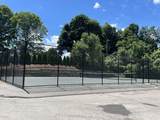
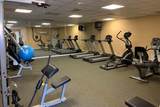
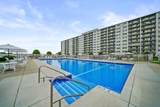
*** Seller Will Entertain All Offers****Welcome to Captain's Cove!!! Experience Coastal Living in this Rarely Available 2 Bedroom 2 Full Bath Condo. Enjoy Unobstructured Sunrise and Sunset Balcony Views of the Marina and the Boston Skyline!! Open Floor Plan with Kitchen, Dining Area and Living Room with Sliders to Balcony. The Guest Bathroom Includes a Stackable Washer & Dryer which is Included in the Sale. The Primary Bedroom Feautures a Full Bath, Walk in Closet and Sliders to Balcony. Convenient Location Provides Easy Access to Public Transportation, Highway Access, Wollaston Beach, Quincy Center, Restaurants and Shopping. On Site Management Company, 1 Assigned Parking Spot (#107) and Plenty of Guest Parking! Building Amenities include Tennis Courts, Fitness Facilities and Inground Pool. Only ESA Pets Allowed with Necessary Documentation & Board Approval.

Monthly Payment Calculator


The property listing data and information set forth herein were provided to MLS Property Information Network, Inc. from third party sources, including sellers, lessors and public records, and were compiled by MLS Property Information Network, Inc. The property listing data and information are for the personal, non commercial use of consumers having a good faith interest in purchasing or leasing listed properties of the type displayed to them and may not be used for any purpose other than to identify prospective properties which such consumers may have a good faith interest in purchasing or leasing. MLS Property Information Network, Inc. and its subscribers disclaim any and all representations and warranties as to the accuracy of the property listing data and information set forth herein. Data last updated 2026-10-11T00:04:19.547.
www.gillachgroup.com/homes/177789518
Print Image

100 Cove Way , #402 Quincy, MA 02169

  • Price: $399,900
  • Status: Active
  • On Site: Days
  • MLS #: 73537126
2
Beds
2
Baths
0
½ Baths
N/A
Acres
1,170
SQFT
$342
$/SQFT
1985
Built
County:
Norfolk
Elementary School:
Clifford H. Marshall
Middle School:
Point Webster
High School:
Quincy High School
Property Description
*** Seller Will Entertain All Offers****Welcome to Captain's Cove!!! Experience Coastal Living in this Rarely Available 2 Bedroom 2 Full Bath Condo. Enjoy Unobstructured Sunrise and Sunset Balcony Views of the Marina and the Boston Skyline!! Open Floor Plan with Kitchen, Dining Area and Living Room with Sliders to Balcony. The Guest Bathroom Includes a Stackable Washer & Dryer which is Included in the Sale. The Primary Bedroom Feautures a Full Bath, Walk in Closet and Sliders to Balcony. Convenient Location Provides Easy Access to Public Transportation, Highway Access, Wollaston Beach, Quincy Center, Restaurants and Shopping. On Site Management Company, 1 Assigned Parking Spot (#107) and Plenty of Guest Parking! Building Amenities include Tennis Courts, Fitness Facilities and Inground Pool. Only ESA Pets Allowed with Necessary Documentation & Board Approval.
Exterior Features

Construction Materials Stone Covered Spaces 0 Entry Level 4 Entry Location Unit Placement(Upper) Exterior Features BalconyCity View(s)Professional LandscapingTennis Court(s) Garage YN No Parking Features Off StreetAssignedGuest Parking Total 1 Pool Features AssociationIn Ground Roof Tar/GravelRubber Spa YN No Structure Type Garden View City View YN Yes Water View Features BayMarina Waterfront Features WaterfrontBayMarinaBay1/2 to 1 Mile To BeachBeach Ownership(Public) Waterfront YN Yes

Interior Features

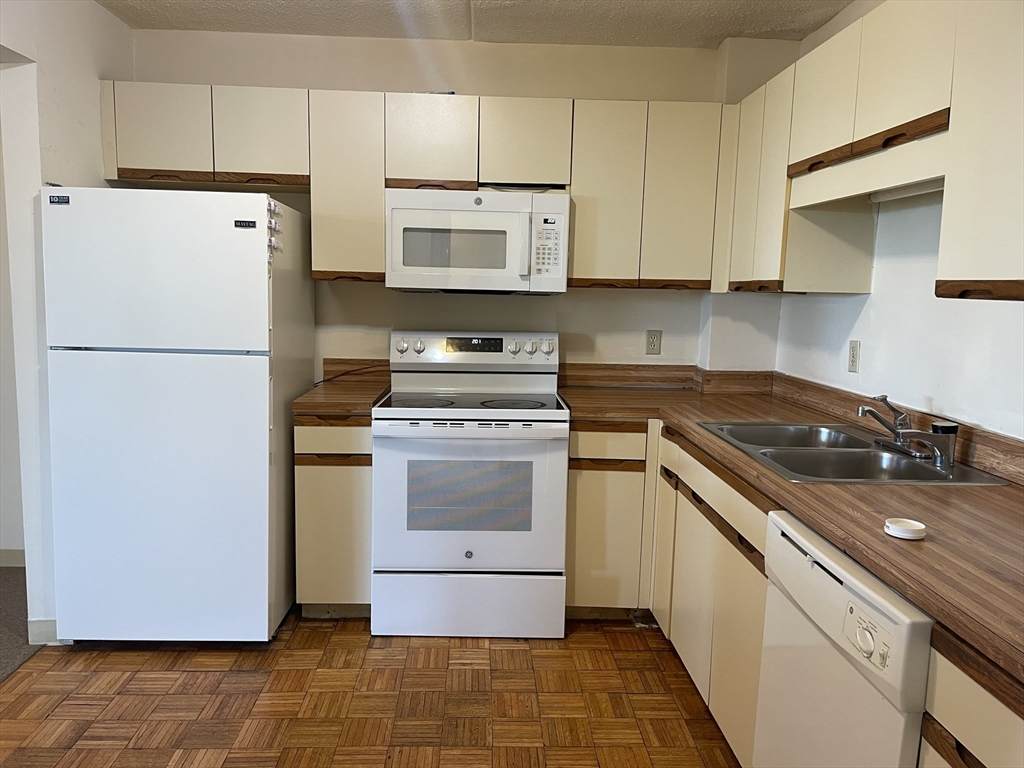
Appliances RangeDishwasherDisposalMicrowaveRefrigeratorWasherDryer Basement N Bedroom2 Dimensions Length 12 Bedroom2 Dimensions Width 12 Bedroom2 Features Closet Bedroom2 Level MainFirst Building Area Total 1170 Cooling Heat PumpUnit Control Cooling YN Yes Cooling Zones 2 Dining Room Dimensions Length 10 Dining Room Dimensions Width 12 Dining Room Level First Fireplace YN No Fireplaces Total 0 Flooring WoodTileCarpet Heat Zones 2 Heating Forced AirHeat PumpUnit Control Heating YN Yes Interior Features Elevator Kitchen Dimensions Length 10 Kitchen Dimensions Width 10 Kitchen Features Flooring - Wood Kitchen Level MainFirst Laundry Features Bathroom - FullWasher HookupFirst FloorIn Unit Lead Paint Unknown Living Room Dimensions Length 12 Living Room Dimensions Width 18 Living Room Features Flooring - Wall to Wall Carpet Living Room Level MainFirst Main Level Bedrooms 2 Master Bedroom Dimensions Length 10 Master Bedroom Dimensions Width 18 Master Bedroom Features Bathroom - FullClosetFlooring - Wall to Wall CarpetBalcony - Exterior Master Bedroom Level MainFirst Rooms Total 5

Property Features

Association Amenities PoolElevator(s)Tennis Court(s)Recreation FacilitiesFitness CenterTrail(s) Association Fee 565 Association Fee Includes InsuranceSecurityMaintenance StructureRoad MaintenanceMaintenance GroundsSnow RemovalTrashReserve Funds Building Name Captain's Cove Community Features Public TransportationShoppingPoolTennis Court(s)Walk/Jog TrailsHighway AccessHouse of WorshipMarinaPublic SchoolT-Station Complex Complete Yes Disclosures Seller is a licensed Real Estate Agent Electric Circuit Breakers Home Warranty YN No Management Professional - On Site Other Equipment Intercom Pets Allowed Yes w/ Restrictions Property Sub Type Condominium Security Features IntercomSecurity GateSecurity System Senior Community YN No Sewer Public Sewer Tax Annual Amount 4297 Tax Year 2026 Unit Building 402 Utilities for Electric Rangefor Electric Oven Water Source Public Year Built Details Approximate Zoning INDA

Listing information © 2026 MLS Property Information Network. All information is deemed reliable but should be independently verified.
Listing provided courtesy of Cathy Russo of Tullish & Clancy: 781-331-3232.


The property listing data and information set forth herein were provided to MLS Property Information Network, Inc. from third party sources, including sellers, lessors and public records, and were compiled by MLS Property Information Network, Inc. The property listing data and information are for the personal, non commercial use of consumers having a good faith interest in purchasing or leasing listed properties of the type displayed to them and may not be used for any purpose other than to identify prospective properties which such consumers may have a good faith interest in purchasing or leasing. MLS Property Information Network, Inc. and its subscribers disclaim any and all representations and warranties as to the accuracy of the property listing data and information set forth herein. Data last updated 2026-10-11T00:04:19.547.
 
https://bt-photos.global.ssl.fastly.net/mlspin/orig_boomver_1_73537126_2.jpg https://bt-photos.global.ssl.fastly.net/mlspin/orig_boomver_1_73537126_2.jpg https://bt-photos.global.ssl.fastly.net/mlspin/orig_boomver_1_73537126_2.jpg
Logo
The Gillach Group | William Raveis Real Estate
191 Grove Street
Chestnut Hill MA, 02467
Listing courtesy of Cathy Russo of Tullish & Clancy.