












Description
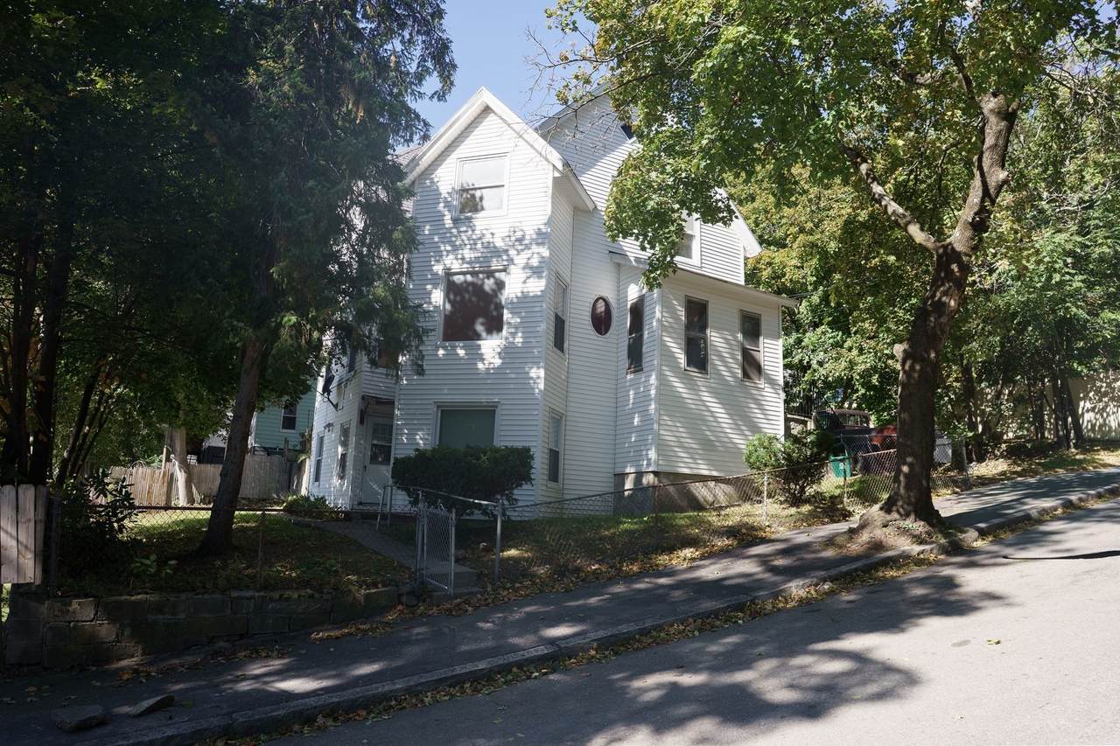
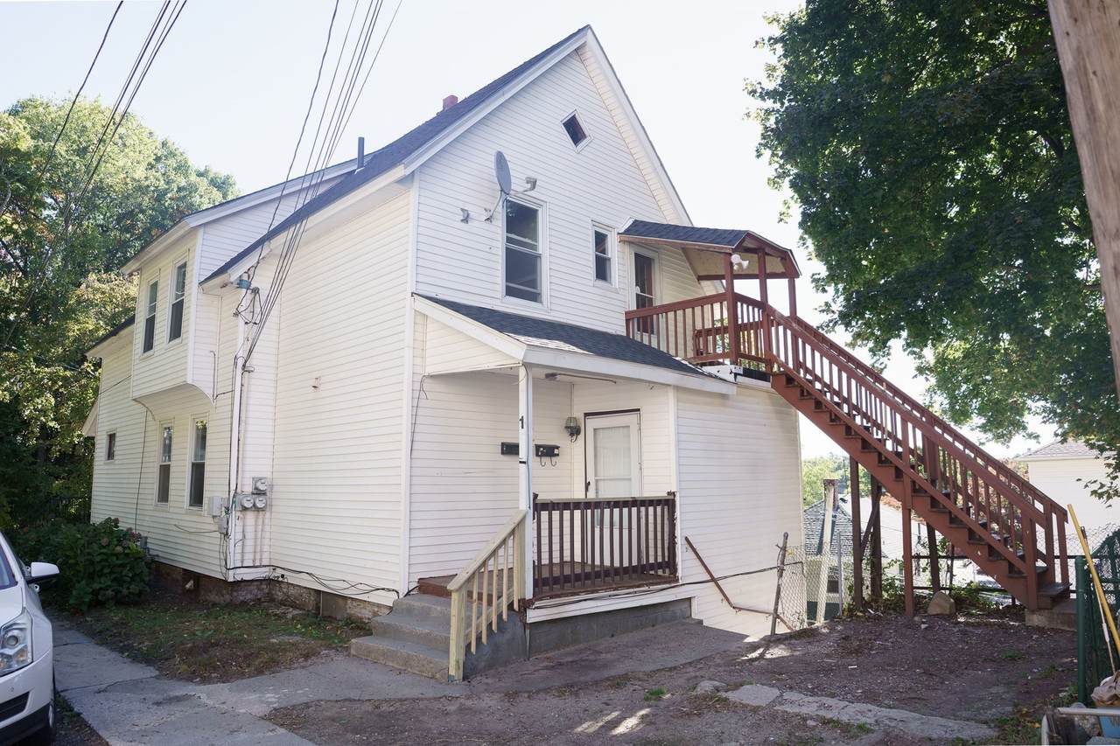
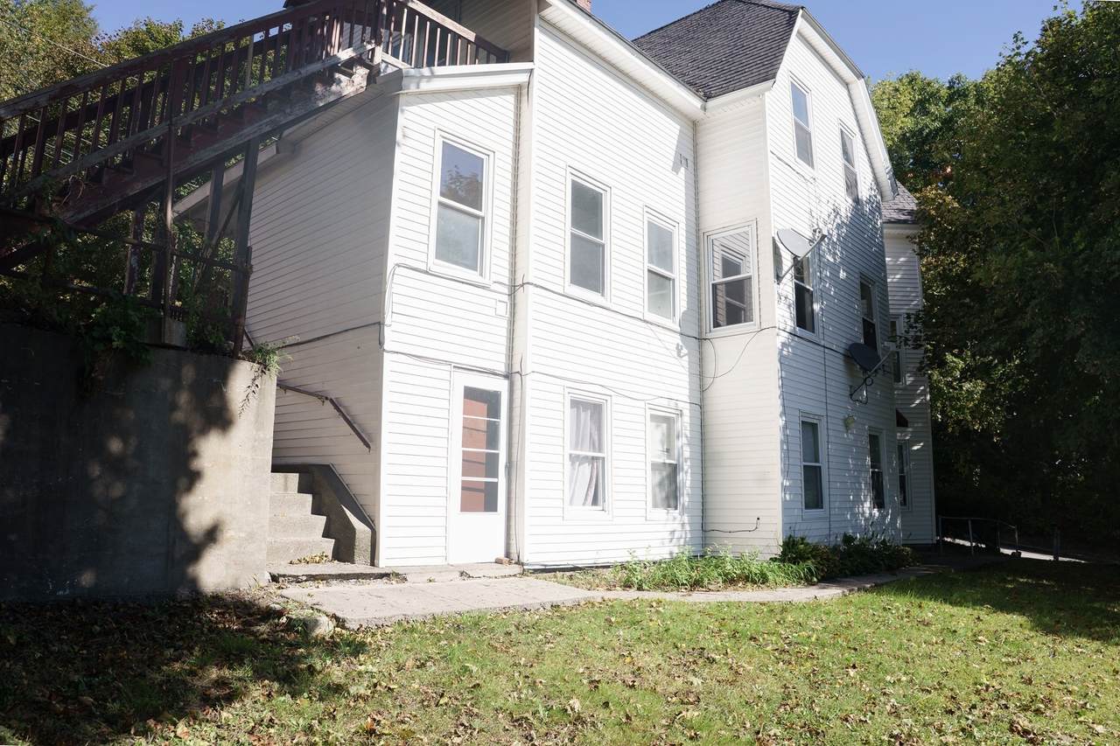
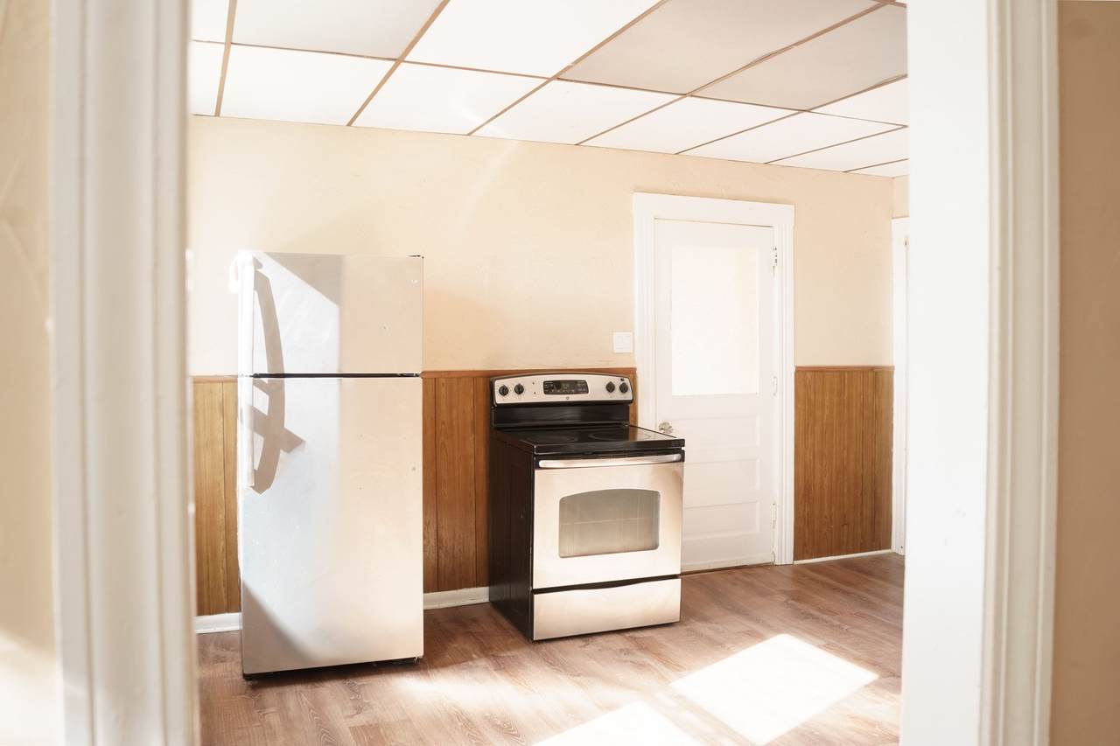
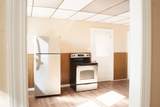
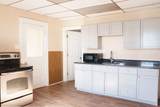
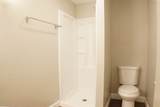
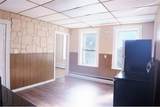
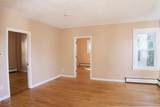
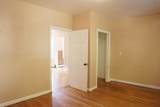
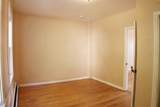
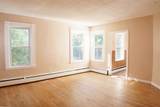
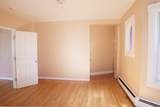
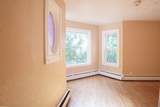
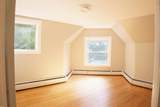
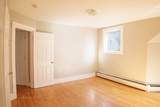
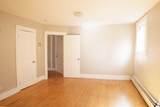
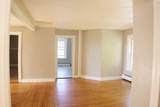
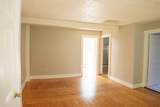
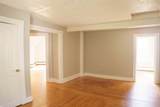
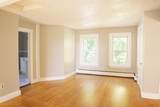
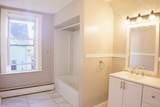
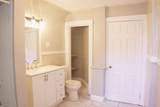
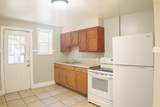
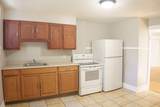
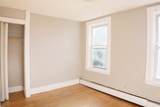
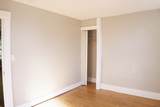
Situated at 1 Wayne St, Worcester, Massachusetts, this three-story multi-family property represents a refined opportunity for those seeking a move-in ready residence. Originally constructed in 1890, this 2,913-square-foot structure offers a rare blend of historical character and functional design, providing an inviting atmosphere for modern living. The kitchen serves as a centerpiece of the home’s interior, distinguished by its unique aesthetic. The space is anchored by a wainscot wall that introduces a layer of architectural depth, complemented by an accent wood wall that contributes a sense of warmth to the culinary environment. The bathroom facilities are designed for efficiency and comfort, specifically featuring a walk-in shower that offers a practical and accessible configuration. Within the bedrooms, the presence of hardwood flooring provides a durable and polished foundation for private quarters, ensuring a consistent sense of quality throughout these personal spaces. Beyond the interior, the property includes a private yard, offering a dedicated outdoor area for personal use. This 4,000-square-foot lot provides a manageable setting that complements the substantial living space within the building. We invite you to schedule a private viewing of this distinguished Worcester property to experience the thoughtful layout and versatility firsthand.
-
5BEDS
-
0.09ACRES
-
3BATHS
-
01/2 BATHS
-
2,913SQFT
-
$232$/SQFT
School Ratings & Info
Description
Situated at 1 Wayne St, Worcester, Massachusetts, this three-story multi-family property represents a refined opportunity for those seeking a move-in ready residence. Originally constructed in 1890, this 2,913-square-foot structure offers a rare blend of historical character and functional design, providing an inviting atmosphere for modern living. The kitchen serves as a centerpiece of the home’s interior, distinguished by its unique aesthetic. The space is anchored by a wainscot wall that introduces a layer of architectural depth, complemented by an accent wood wall that contributes a sense of warmth to the culinary environment. The bathroom facilities are designed for efficiency and comfort, specifically featuring a walk-in shower that offers a practical and accessible configuration. Within the bedrooms, the presence of hardwood flooring provides a durable and polished foundation for private quarters, ensuring a consistent sense of quality throughout these personal spaces. Beyond the interior, the property includes a private yard, offering a dedicated outdoor area for personal use. This 4,000-square-foot lot provides a manageable setting that complements the substantial living space within the building. We invite you to schedule a private viewing of this distinguished Worcester property to experience the thoughtful layout and versatility firsthand.
The property listing data and information set forth herein were provided to MLS Property Information Network, Inc. from third party sources, including sellers, lessors and public records, and were compiled by MLS Property Information Network, Inc. The property listing data and information are for the personal, non commercial use of consumers having a good faith interest in purchasing or leasing listed properties of the type displayed to them and may not be used for any purpose other than to identify prospective properties which such consumers may have a good faith interest in purchasing or leasing. MLS Property Information Network, Inc. and its subscribers disclaim any and all representations and warranties as to the accuracy of the property listing data and information set forth herein. Data last updated 2026-11-14T07:07:56.44.