

















Skip To Content

1 Dalton St , #4901

Boston, MA 02199
  • $18,500,000
  • STATUS: Active
  • MLS #: 73533353
UPDATED: 41 min ago
$18,500,000
  • 2
    BEDS
  • N/A
    ACRES
  • 2
    BATHS
  • 1
    1/2 BATHS
  • 3,641
    SQFT
  • $5,081
    $/SQFT
Neighborhood:
Type:
Condo
Built:
2019
County:
Area:

School Ratings & Info

Listing courtesy of Maggie Gold Seelig of MGS Group Real Estate LTD.

Description

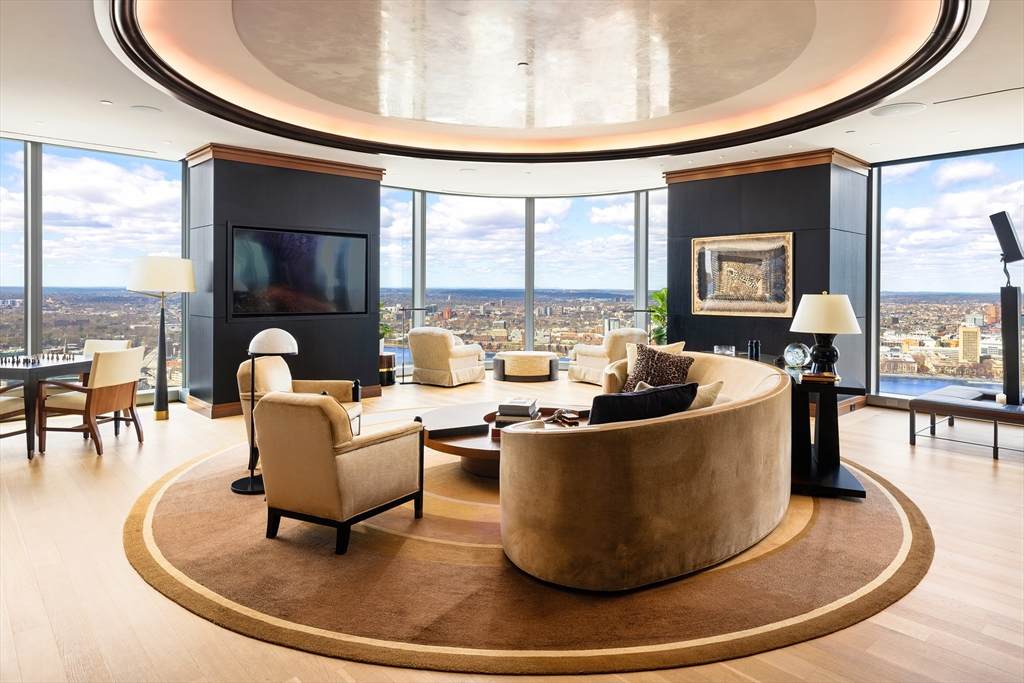
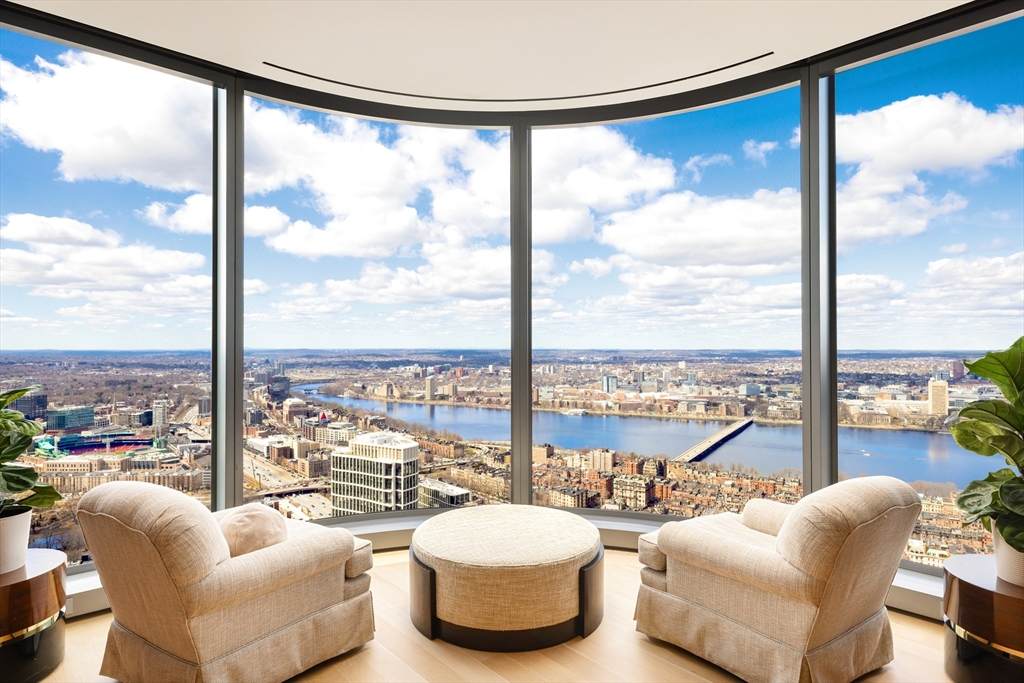
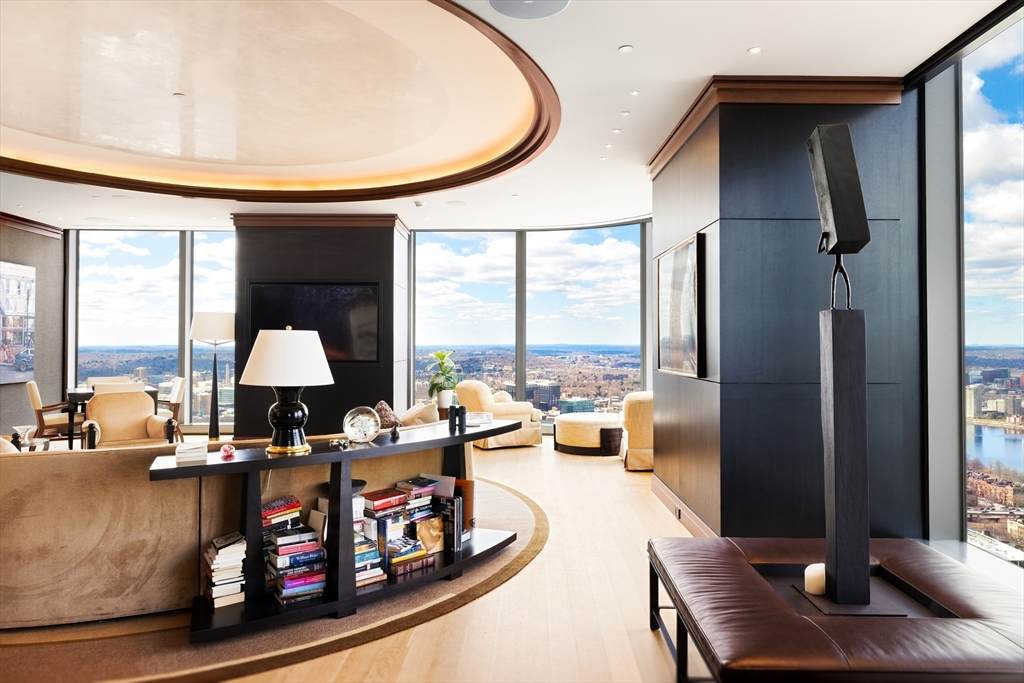
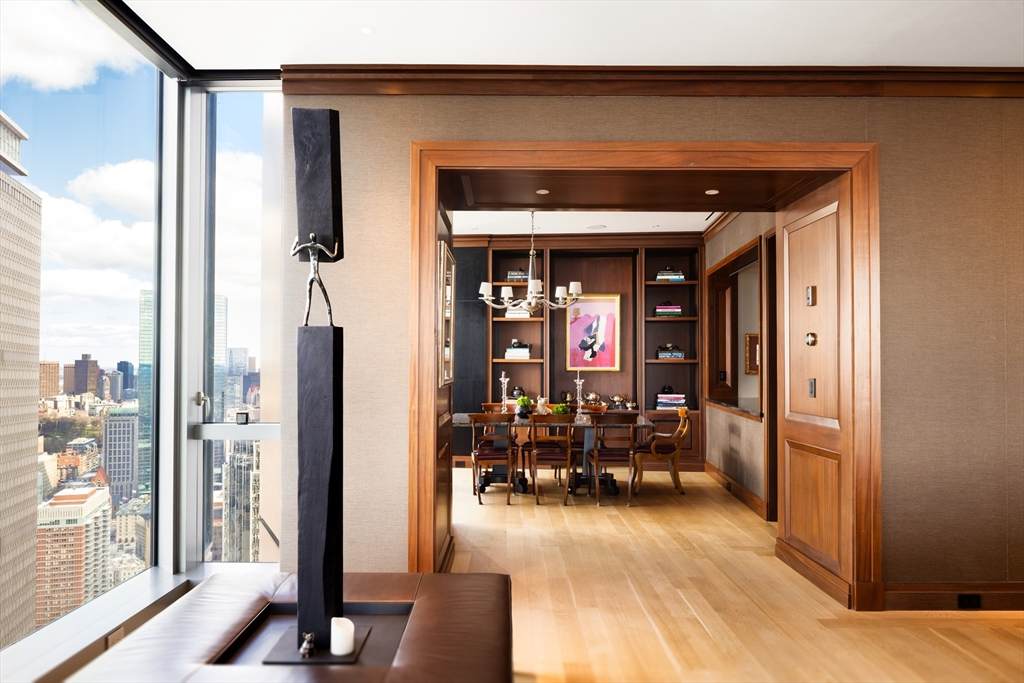
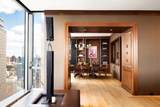
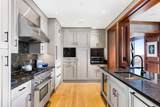
Experience unparalleled luxury at One Dalton, Unit 4901 — the only residence in the building designed by acclaimed interior architect Thierry Despont. Perched on the 49th floor, this customized 2-bedroom, 2.5-bath + office home spans over 3,600 square feet, showcasing extraordinary craftsmanship, millwork, and refined finishes — for the most discerning buyer. Breathtaking views of Boston, the Charles River, and Cambridge — with spectacular sunsets — frame the space throughout. The living, dining, and kitchen spaces flow effortlessly for entertaining and everyday living, complemented by 2 gas fireplaces and bar. The gracious primary suite offers a spa bath and custom dual dressing rooms. A second bedroom features an en-suite bath, and the office provides a work-from-home retreat. Two garage parking spaces complete the offering. Located within the Four Seasons Private Residences at One Dalton, residents enjoy 24-hour concierge, valet, fitness center, pool, spa, and dining in Back Bay.

Monthly Payment Calculator


The property listing data and information set forth herein were provided to MLS Property Information Network, Inc. from third party sources, including sellers, lessors and public records, and were compiled by MLS Property Information Network, Inc. The property listing data and information are for the personal, non commercial use of consumers having a good faith interest in purchasing or leasing listed properties of the type displayed to them and may not be used for any purpose other than to identify prospective properties which such consumers may have a good faith interest in purchasing or leasing. MLS Property Information Network, Inc. and its subscribers disclaim any and all representations and warranties as to the accuracy of the property listing data and information set forth herein. Data last updated 2026-10-14T15:04:53.817.
www.gillachgroup.com/homes/177548185
Print Image

1 Dalton St , #4901 Boston, MA 02199

  • Price: $18,500,000
  • Status: Active
  • On Site: Days
  • Updated: 41 min ago
  • MLS #: 73533353
2
Beds
2
Baths
1
½ Baths
N/A
Acres
3,641
SQFT
$5,081
$/SQFT
2019
Built
Neighborhood:
Back Bay
County:
Suffolk
Area:
Back Bay
Property Description
Experience unparalleled luxury at One Dalton, Unit 4901 — the only residence in the building designed by acclaimed interior architect Thierry Despont. Perched on the 49th floor, this customized 2-bedroom, 2.5-bath + office home spans over 3,600 square feet, showcasing extraordinary craftsmanship, millwork, and refined finishes — for the most discerning buyer. Breathtaking views of Boston, the Charles River, and Cambridge — with spectacular sunsets — frame the space throughout. The living, dining, and kitchen spaces flow effortlessly for entertaining and everyday living, complemented by 2 gas fireplaces and bar. The gracious primary suite offers a spa bath and custom dual dressing rooms. A second bedroom features an en-suite bath, and the office provides a work-from-home retreat. Two garage parking spaces complete the offering. Located within the Four Seasons Private Residences at One Dalton, residents enjoy 24-hour concierge, valet, fitness center, pool, spa, and dining in Back Bay.
Exterior Features

Attached Garage YN No Carport YN No Covered Spaces 2 Entry Level 49 Entry Location Unit Placement(Upper) Garage YN Yes Parking Features Deeded Parking Total 2 Pool Features AssociationIndoorHeated Property Attached YN Yes Roof Rubber Spa YN No Structure Type High-Rise Waterfront YN No

Interior Features

Appliances RangeDishwasherMicrowaveRefrigeratorFreezerWasherDryer Basement N Building Area Total 3641 Cooling Central Air Cooling YN Yes Fireplace YN Yes Fireplaces Total 2 Flooring WoodTile Heating Forced Air Heating YN Yes Interior Features Wired for SoundElevator Laundry Features In Unit Lead Paint None Master Bathroom Features Yes Rooms Total 9

Property Features

Association Amenities Hot WaterPoolElevator(s)Fitness CenterSauna/SteamClubroom Association Fee 10829.8 Association Fee Frequency Monthly Association Fee Includes HeatWaterSewerInsuranceSecurityMaintenance StructureMaintenance GroundsSnow Removal Building Name Four Seasons Private Residences Community Features Public TransportationShoppingWalk/Jog TrailsMedical FacilityHighway AccessHouse of WorshipT-StationUniversity Disclosures Valet parking is $833/month/car - this separate fee is not included in the monthly condo fees. Home Warranty YN No Management Professional - On Site Pets Allowed Yes w/ Restrictions Property Sub Type Condominium Security Features DoormanConcierge Senior Community YN No Sewer Public Sewer Tax Annual Amount 175566 Tax Year 2026 Unit Building 4901 Water Source Public Year Built Details Actual Zoning CD

Listing information © 2026 MLS Property Information Network. All information is deemed reliable but should be independently verified.
Listing provided courtesy of Maggie Gold Seelig of MGS Group Real Estate LTD: 617-714-4544.


The property listing data and information set forth herein were provided to MLS Property Information Network, Inc. from third party sources, including sellers, lessors and public records, and were compiled by MLS Property Information Network, Inc. The property listing data and information are for the personal, non commercial use of consumers having a good faith interest in purchasing or leasing listed properties of the type displayed to them and may not be used for any purpose other than to identify prospective properties which such consumers may have a good faith interest in purchasing or leasing. MLS Property Information Network, Inc. and its subscribers disclaim any and all representations and warranties as to the accuracy of the property listing data and information set forth herein. Data last updated 2026-10-14T15:04:53.817.
 
https://bt-photos.global.ssl.fastly.net/mlspin/orig_boomver_1_73533353_2.jpg https://bt-photos.global.ssl.fastly.net/mlspin/orig_boomver_1_73533353_2.jpg https://bt-photos.global.ssl.fastly.net/mlspin/orig_boomver_1_73533353_2.jpg
Logo
The Gillach Group | William Raveis Real Estate
191 Grove Street
Chestnut Hill MA, 02467
Listing courtesy of Maggie Gold Seelig of MGS Group Real Estate LTD.